Skip main navigation
Closed
  • Listed by: Walsh Realty, LLC • Tom V Walsh • Contact: 314-971-1430
    Bought with: Keller Williams Chesterfield
    Price Unknown

    544 Orchard Ln, Eureka, MO 63025

    3beds
    2,000sqft
    Single Family Residence
    Built in 1946
    0.31 Acres Lot
    $314,300 Zestimate®
    $--/sqft
    $2,517 Estimated rent

    Home value

    $314,300

    $299,000 - $330,000

    $2,517/mo

    Zestimate® history
    Loading
    Loading...

    Owner options

    List your home for rent

    $2,517/mo

    Rent Zestimate®

    Find your next renter with Zillow Rental Manager. Plus, with online applications, you can quickly screen prospective tenants – for free.

    Learn more

    $2,517/mo

    Rent Zestimate®

    Refinance and save

    Refinancing to a lower rate could help reduce your monthly payments and save thousands over the life of the loan.

    See today's rates

    Explore your selling options

    Work with a Zillow partner agent

    Leverage their expertise and Zillow's premium Showcase listings to get your home seen by more buyers.

    Get started

    List with your own agent

    Get your home in front of millions of buyers by listing it on Zillow.

    Learn how to do it

    Sell it yourself

    Take full control of how buyers see your home on Zillow by listing For Sale by Owner (FSBO).

    List your home

    What's special

    Master suiteRec roomLarge family roomAdjacent dining roomFrench doorToasty stone surrounded fireplaceBig yard
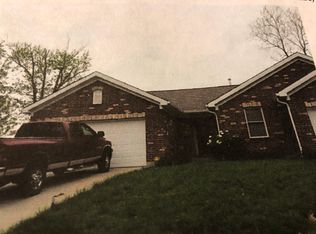
    Everyone will adore this wonderful 3 bed/3 bath all-brick 1.5 story residence! A long circle drive welcomes you home & into the expansive highly functional floorplan. The spacious living room features handsome hardwood flooring, recessed lighting & toasty stone surrounded fireplace. The chef in you will delight at the bright & inviting eat-in kitchen offering ample cabinet space, center island & adjacent dining room providing the ideal space to entertain during family & social gatherings. The sunken family room has 2 walk-outs to the patio + a French door to one of the main floor bedrooms. The master suite is on the upper level & includes luxurious corner jet tub + an adjacent sitting room. The finished LL is a noteworthy addition to your living space with a large family room , 3rd full bathroom & a rec room with sliding glass walk-out to the front patio. Enjoy the refreshing outdoors with the big yard backing to a massive open common ground. This home won't last long!

    Zillow last checked:

    Listing updated:

    Listed by:

    Tom V Walsh 314-971-1430,

    Walsh Realty, LLC

    Bought with:

    Bobby Schroeder, 2019003729

    Keller Williams Chesterfield

    Source: MARIS,MLS#: 23074994MLS LogoOriginating MLS: St. Louis Association of REALTORS

    Facts & features

    Interior

    Bedrooms & bathrooms
    • Bedrooms: 3
    • Bathrooms: 3
    • Full bathrooms: 3
    • Main level bathrooms: 1
    • Main level bedrooms: 2
    Heating
    • Forced Air, Natural Gas
    Cooling
    • Ceiling Fan(s), Central Air, Electric
    Appliances
    • Included: Dishwasher, Disposal, Electric Cooktop, Range Hood, Gas Range, Gas Oven, Gas Water Heater
    Features
    • Eat-in Kitchen, Open Floorplan, Dining/Living Room Combo
    • Flooring: Carpet, Hardwood
    • Doors: Panel Door(s), Atrium Door(s), Sliding Doors
    • Windows: Window Treatments
    • Basement: Walk-Out Access
    • Number of fireplaces: 1
    • Fireplace features: Living Room, Wood Burning, Recreation Room
    Interior area
    • Total structure area: 2,000
    • Total interior livable area: 2,000 sqft
    • Finished area above ground: 2,000

    Property

    Parking
    • Parking features: Additional Parking, Circular Driveway, Off Street
    • Has uncovered spaces: Yes
    Features
    • Levels: One and One Half
    Lot
    • Size: 0.31 Acres
    • Dimensions: 109 x 122 x 109 x 122
    • Features: Adjoins Common Ground, Adjoins Open Ground
    Details
    • Additional structures: Shed(s)
    • Parcel number: 29V540289
    • Special conditions: Standard

    Construction

    Type & style
    • Home type: SingleFamily
    • Architectural style: Traditional,Ranch
    • Property subtype: Single Family Residence
    Materials
    • Brick
    Condition
    • Year built: 1946

    Utilities & green energy

    • Sewer: Public Sewer
    • Water: Public

    Community & HOA

    Community
    • Subdivision: Beckers
    Location
    • Region: Eureka

    Financial & listing details

    • Tax assessed value: $266,100
    • Annual tax amount: $3,188
    • Date on market: 12/24/2023
    • Cumulative days on market: 8 days
    • Listing terms: Cash,Conventional
    • Ownership: Private
    • Road surface type: Concrete

    Price history

    DateEventPrice
    1/29/2024Sold--
    Source: MARIS #23074994 Report a problem
    1/1/2024Pending sale$279,000$140/sqft
    Source: MARIS #23074994 Report a problem
    12/24/2023Listed for sale$279,000+46.9%$140/sqft
    Source: MARIS #23074994 Report a problem
    1/4/2019Sold--
    Source: MARIS #18087609 Report a problem
    12/8/2018Pending sale$189,900$95/sqft
    Source: Keller Williams Realty West Partners #18087609 Report a problem
    10/24/2018Listed for sale$189,900+11.8%$95/sqft
    Source: Keller Williams Realty West Partners #0000103 Report a problem
    12/11/2012Sold--
    Source: Public Record Report a problem
    9/26/2012Price change$169,900-2.9%$85/sqft
    Source: RE/MAX Results #12051898 Report a problem
    9/7/2012Listed for sale$174,900$87/sqft
    Source: RE/MAX Results #12051898 Report a problem
    9/16/2003Sold--
    Source: Public Record Report a problem

    Public tax history

    YearProperty taxesTax assessment
    2025$3,662 +15%$50,560 +18.5%
    2024$3,185 -0.1%$42,660
    2023$3,188 +3.6%$42,660 +11.3%
    2022$3,077 +0.7%$38,320
    2021$3,055 +0.8%$38,320 +5.4%
    2020$3,031 +5.5%$36,360
    2019$2,874 $36,360 +12.2%
    2018$2,874 $32,420
    2017$2,874 +3.8%$32,420 +13.2%
    2016$2,768 +8.8%$28,640
    2015$2,543 $28,640 +18.6%
    2014$2,543 +16.9%$24,150
    2013$2,176 $24,150 +0.5%
    2012-- $24,020
    2011-- $24,020 -21.1%
    2010$2,453 +4.8%$30,440
    2009$2,341 +10.7%$30,440 +9.2%
    2008$2,115 +11.3%$27,870
    2007$1,900 $27,870 +19%
    2006$1,900 -1.4%$23,420
    2005$1,927 $23,420 +50%
    2003-- $15,610 -1%
    2002$1,295 +27.4%$15,770
    2001$1,017 $15,770
    Find assessor info on the county website

    Neighborhood: 63025

    Nearby schools

    GreatSchools rating
    Schools provided by the listing agent
    • Elementary: Eureka Elem.
    • Middle: Lasalle Springs Middle
    • High: Eureka Sr. High

    Source: MARIS. This data may not be complete. We recommend contacting the local school district to confirm school assignments for this home.

    Get a cash offer in 3 minutes
    Find out how much your home could sell for in as little as 3 minutes with a no-obligation cash offer.
    Estimated market value
    $314,300
    Get a cash offer in 3 minutes
    Find out how much your home could sell for in as little as 3 minutes with a no-obligation cash offer.
    Estimated market value
    $314,300