Skip main navigation
Closed
Street View
  • $242,000

    544 Ott Dr, Clinton, OH 44216

    4beds
    1,640sqft
    Single Family Residence
    Built in 1964
    0.46 Acres Lot
    $272,600 Zestimate®
    $148/sqft
    $2,031 Estimated rent

    Home value

    $272,600

    $259,000 - $286,000

    $2,031/mo

    Zestimate® history
    Loading
    Loading...

    Owner options

    List your home for rent

    $2,031/mo

    Rent Zestimate®

    Find your next renter with Zillow Rental Manager. Plus, with online applications, you can quickly screen prospective tenants – for free.

    Learn more

    $2,031/mo

    Rent Zestimate®

    Refinance and save

    $1,711/mo

    Est. payment

    Refinancing to a lower rate could help reduce your monthly payments and save thousands over the life of the loan.

    See today's rates

    $1,711/mo

    Est. payment

    Explore your selling options

    Work with a Zillow partner agent

    Leverage their expertise and Zillow's premium Showcase listings to get your home seen by more buyers.

    Get started

    List with your own agent

    Get your home in front of millions of buyers by listing it on Zillow.

    Learn how to do it

    Sell it yourself

    Take full control of how buyers see your home on Zillow by listing For Sale by Owner (FSBO).

    List your home

    What's special

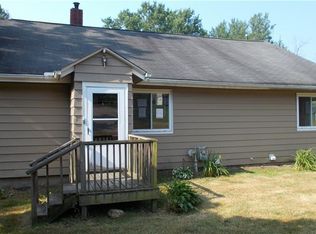
    This house is extremely well cared for and maintained. Quiet dead end street in Manchester school district. About a half acre lot with tons of privacy. Many updates including new vinyl flooring and interior doors. Reverse Osmosis and water softener. Large back deck completely rebuilt, painted and stained with three sets of wide stairs.. Central Air done in 2018. Sump Pump in well room installed. New Front sidewalk. Radon system installed. Septic Inspected summer of 2023. Driveway expanded and retaining wall installed. Landscape gravel around house and garage. Well Room was water locked. Whole house dehumidifier was added. Systems Egress window installed in downstairs 4th bedroom. The garage leveled and a new drain system installed. The entire backyard has just been fenced in. The kitchen appliances are included and owner is offering a one year home warranty as well. There is a wired Security system that runs off of wifi and will stay. Motivated sellers!

    Zillow last checked:

    Listing updated:

    Listing Provided by:

    Kellie Voros kellievoros33@gmail.com330-807-3362,

    EXP Realty, LLC.

    Bought with:

    Debbie L Ferrante, 2010000047

    RE/MAX Edge Realty

    Source: MLS Now,MLS#: 5045990MLS LogoOriginating MLS: Akron Cleveland Association of REALTORS

    Facts & features

    Interior

    Bedrooms & bathrooms
    • Bedrooms: 4
    • Bathrooms: 2
    • Full bathrooms: 2
    • Main level bathrooms: 1
    • Main level bedrooms: 3
    Heating
    • Forced Air
    Cooling
    • Central Air
    Appliances
    • Included: Built-In Oven, Dryer, Dishwasher, Refrigerator, Washer
    • Laundry: In Basement
    Features
    • Basement: Full,Finished
    • Has fireplace: No
    Interior area
    • Total structure area: 1,640
    • Total interior livable area: 1,640 sqft
    • Finished area above ground: 1,080
    • Finished area below ground: 560

    Property

    Parking
    • Total spaces: 2
    • Parking features: Attached, Driveway, Garage, Garage Door Opener, Gravel
    • Attached garage spaces: 2
    Features
    • Levels: One and One Half,One,Two
    • Stories: 1
    • Patio & porch: Deck, Porch
    • Fencing: Back Yard,Fenced
    Lot
    • Size: 0.46 Acres
    Details
    • Parcel number: 2300646

    Construction

    Type & style
    • Home type: SingleFamily
    • Architectural style: Ranch
    • Property subtype: Single Family Residence
    Materials
    • Aluminum Siding
    • Roof: Asphalt
    Condition
    • Year built: 1964

    Utilities & green energy

    • Sewer: Septic Tank
    • Water: Well

    Community & neighborhood

    Security
    • Security features: Security System, Smoke Detector(s)
    Location
    • Region: Clinton
    • Subdivision: South View Sub

    Price history

    DateEventPrice
    7/23/2024Pending sale$249,000+2.9%$152/sqft
    Source: MLS Now #5045990 Report a problem
    7/22/2024Sold$242,000-2.8%$148/sqft
    Source: MLS Now #5045990 Report a problem
    6/20/2024Contingent$249,000$152/sqft
    Source: MLS Now #5045990 Report a problem
    6/17/2024Price change$249,000-6%$152/sqft
    Source: MLS Now #5045990 Report a problem
    6/14/2024Listed for sale$265,000+57.7%$162/sqft
    Source: MLS Now #5045990 Report a problem
    3/12/2021Sold$168,000-3.9%$102/sqft
    Source: MLS Now #4248025 Report a problem
    3/8/2021Pending sale$174,900$107/sqft
    Source: MLS Now #4248025 Report a problem
    2/3/2021Contingent$174,900$107/sqft
    Source: MLS Now #4248025 Report a problem
    12/10/2020Price change$174,900-5.4%$107/sqft
    Source: MLS Now #4229546 Report a problem
    11/5/2020Price change$184,900-2.2%$113/sqft
    Source: Stouffer Realty, Inc. #4229546 Report a problem
    10/6/2020Listed for sale$189,000+122.4%$115/sqft
    Source: Stouffer Realty, Inc. #4229546 Report a problem
    2/21/1997Sold$85,000$52/sqft
    Source: Public Record Report a problem

    Public tax history

    YearProperty taxesTax assessment
    2025$3,414 +5.1%$63,480
    2024$3,249 +2.5%$63,480
    2023$3,169 +15.8%$63,480 +48.7%
    2022$2,738 +1.8%$42,697 +2.1%
    2021$2,690 $41,801
    2020-- $41,801 +2.3%
    2019$2,882 +15.9%$40,849 0%
    2018$2,487 +4.7%$40,850
    2017$2,376 $40,850 +15.5%
    2016$2,376 $35,360
    2015$2,376 +0.8%$35,360
    2014$2,358 +0.6%$35,360 0%
    2013$2,344 +9.9%$35,370
    2012$2,133 +0.8%$35,370 +0%
    2011$2,115 +5.9%$35,368 -5%
    2010$1,997 $37,212
    2009-- $37,212
    2008$3,096 +62.9%$37,212 +0.9%
    2007$1,900 +0.7%$36,891
    2006$1,888 +3.9%$36,891
    2005$1,816 $36,891 +15%
    2004-- $32,075
    2003$1,378 -0.8%$32,075
    2002$1,389 +9.1%$32,075 +21.1%
    2001$1,274 -0.5%$26,488
    2000$1,280 $26,488

    Find assessor info on the county website

    Neighborhood: 44216

    Nearby schools

    GreatSchools rating
    Schools provided by the listing agent
    • District: Manchester LSD Summit- 7706

    Source: MLS Now. This data may not be complete. We recommend contacting the local school district to confirm school assignments for this home.

    Get a cash offer in 3 minutes
    Find out how much your home could sell for in as little as 3 minutes with a no-obligation cash offer.
    Estimated market value
    $272,600
    Get a cash offer in 3 minutes
    Find out how much your home could sell for in as little as 3 minutes with a no-obligation cash offer.
    Estimated market value
    $272,600