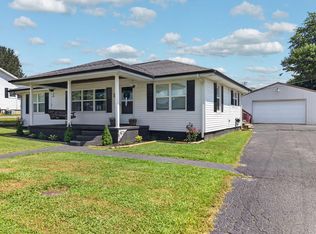
Thoughtfully renovated and updated over the past few years, this 3-bedroom, 2-bath home offers a look and feel that's hard to find, regardless of price point. From the unique fixtures and designer-inspired touches to the beautiful accent walls and functional layout, every space feels intentional. The main level features two bedrooms, including one with an adjoining bath, a separate laundry room, and durable, low-maintenance flooring throughout. Upstairs, you'll find an additional bedroom plus a large finished bonus space that could serve as a 4th bedroom, home office, craft room, playroom, guest area, or whatever fits your lifestyle. Practical updates include multiple mini-split units, a metal roof, and easy-care finishes that help keep maintenance to a minimum. Outside, enjoy a covered front porch, covered rear entry deck, a low-maintenance corner lot, and a newly constructed fence along the north property line—ideal for pets or little ones enjoying the backyard. There's even potential for a circular driveway. Conveniently located on the corner of Cliff and Owsley Streets, and within minutes of schools, the local hospital, restaurants, city park, Cumberland River public boat ramp, public library, and shops, this stunning home combines character, function, and curb appeal in a package that's truly move-in ready.
Pending
$184,000
544 Owsley St, Burkesville, KY 42717
3beds
1,224sqft
Single Family Residence
Built in 1960
0.3 Acres Lot
$-- Zestimate®
$150/sqft
$-- HOA
What's special
- 63 days |
- 14 |
- 1 |
Zillow last checked:
Listing updated:
Listed by:
Liza Tucker 270-493-0888,
Acre & Main Realty LLC
Source: South Central Kentucky AOR,MLS#: SC48300
Facts & features
Interior
Bedrooms & bathrooms
- Bedrooms: 3
- Bathrooms: 2
- Full bathrooms: 2
- Main level bathrooms: 2
- Main level bedrooms: 2
Rooms
- Room types: Loft
Primary bedroom
- Level: Main
Bedroom 2
- Level: Main
Bedroom 3
- Level: Upper
Bathroom
- Features: Separate Shower
Heating
- Ductless, Electric
Cooling
- Ductless
Appliances
- Included: Dishwasher, Microwave, Range/Oven, Refrigerator, Electric Water Heater
- Laundry: Laundry Room
Features
- Chandelier, Eat-in Kitchen
- Flooring: Vinyl
- Basement: None,Crawl Space
- Has fireplace: No
- Fireplace features: None
Interior area
- Total structure area: 1,224
- Total interior livable area: 1,224 sqft
Property
Parking
- Parking features: None
Accessibility
- Accessibility features: 1st Floor Bathroom
Features
- Levels: One and One Half
- Patio & porch: Covered Front Porch
- Fencing: Partial
Lot
- Size: 0.3 Acres
- Features: City Lot
Details
- Parcel number: 055072502300
Construction
Type & style
- Home type: SingleFamily
- Architectural style: Craftsman
- Property subtype: Single Family Residence
Materials
- Vinyl Siding
- Foundation: Block
- Roof: Metal
Condition
- Year built: 1960
Utilities & green energy
- Sewer: City
- Water: City
Community & HOA
Community
- Security: Smoke Detector(s)
- Subdivision: None
Location
- Region: Burkesville
Financial & listing details
- Price per square foot: $150/sqft
- Tax assessed value: $18,000
- Annual tax amount: $134
- Price range: $184K - $184K
- Date on market: 6/25/2026
- Listing agreement: Exclusive Right To Sell
Estimated market value
Not available
Estimated sales range
Not available
$1,238/mo
Price history
| Date | Event | Price |
|---|---|---|
| 7/4/2026 | Pending sale | $184,000$150/sqft |
Source:  South Central Kentucky AOR #SC48300 Report a problem South Central Kentucky AOR #SC48300 Report a problem | ||
| 6/25/2026 | Listed for sale | $184,000-16%$150/sqft |
Source: South Central Kentucky AOR #SC48300 Report a problem | ||
| 1/13/2026 | Listing removed | $219,000$179/sqft |
Source:  UCMLS #237887 Report a problem UCMLS #237887 Report a problem | ||
| 8/27/2025 | Price change | $219,000-8.4%$179/sqft |
Source: UCMLS #237887 Report a problem | ||
| 7/12/2025 | Listed for sale | $239,000+724.1%$195/sqft |
Source: UCMLS #237887 Report a problem | ||
| 6/20/2005 | Sold | $29,000$24/sqft |
Source: Public Record Report a problem | ||
Public tax history
| Year | Property taxes | Tax assessment |
|---|---|---|
| 2024 | $134 -5.6% | $18,000 -10% |
| 2023 | $142 +15.5% | $20,000 +33.3% |
| 2022 | $123 -2.2% | $15,000 |
| 2021 | $126 -0.5% | $15,000 |
| 2020 | $126 +1.5% | $15,000 |
| 2019 | $125 +44.5% | $15,000 +50% |
| 2018 | $86 | $10,000 |
| 2017 | -- | $10,000 |
| 2016 | -- | $10,000 |
| 2015 | -- | $10,000 -65.5% |
| 2011 | -- | $29,000 |
Find assessor info on the county website
Monthly payment
Est. payment
Payment breakdown
Explore the cost of this home by adjusting the details. Changes won't be saved.Climate risks
Neighborhood: 42717
Nearby schools
GreatSchools rating
- 4/10Cumberland County Elementary SchoolGrades: PK-5Distance: 0.3 mi
- 5/10Cumberland County Middle SchoolGrades: 6-8Distance: 0.2 mi
- 8/10Cumberland County High SchoolGrades: 9-12Distance: 0.3 mi
Schools provided by the listing agent
- Elementary: Cumberland County
- Middle: Cumberland County
- High: Cumberland County
Source: South Central Kentucky AOR. This data may not be complete. We recommend contacting the local school district to confirm school assignments for this home.
- $112,3004 bd1 ba1.5k sqft538 Owsley St, Burkesville, KY 42717Off Market
- $133,8004 bd1 ba1.6k sqft602 Owsley St, Burkesville, KY 42717Off Market
- $104,4004 bd1 ba1.2k sqft126 Cliff St, Burkesville, KY 42717Off Market
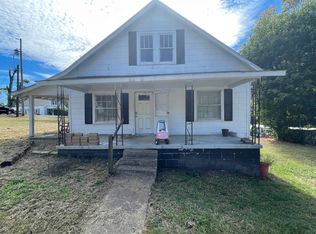
- $93,4003 bd1 ba1.1k sqft534 Owsley St, Burkesville, KY 42717Off Market
- $35,0003 bd1 ba1k sqft601 Owsley St, Burkesville, KY 42717Off Market
- $10,0002 bd1 ba1.3k sqft605 Owsley St, Burkesville, KY 42717Off Market
- $38,0002 bd1 ba984 sqft610 Owsley St, Burkesville, KY 42717Off Market
- $94,8003 bd1 ba1.2k sqft530 Owsley St, Burkesville, KY 42717Off Market
A local agent can set up tours, give advice and negotiate with sellers.
Similar homes
- $199,0003 bd2 ba1.4k sqft700 N Main St, Burkesville, KY 42717For Sale
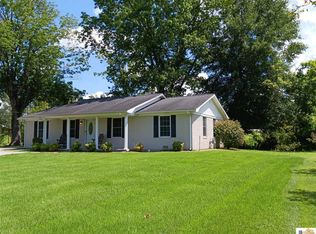
 MLS ID #SC48601, Anthony Humphrey, Acre & Main Realty LLC. South Central Kentucky AOR
 - $159,9003 bd1 ba1.4k sqft703 N Main St, Burkesville, KY 42717For Sale
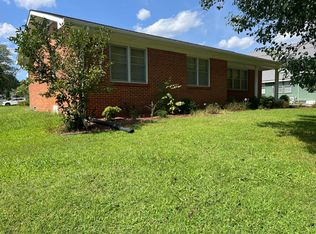 MLS ID #11950614, Jeremy Wright, Bryant Realty & Auction Co.. My State MLS
 - $195,0003 bd2 ba1k sqft411 Shepherd St, Burkesville, KY 42717For Sale
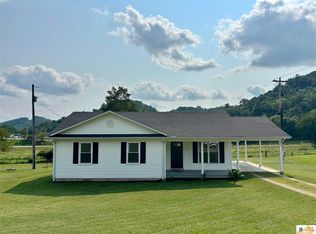 MLS ID #SC48467, Liza Tucker, Acre & Main Realty LLC. South Central Kentucky AOR
 - $189,9003 bd2 ba1.5k sqft418 Woodland St, Burkesville, KY 42717For Sale
 MLS ID #246377, Kelly Latham, RE/MAX COUNTRY LIVING, LLC. UCMLS
 - $139,9003 bd1 ba948 sqft208 Baker St, Burkesville, KY 42717For Sale
 MLS ID #RA20264698, Asher Sullivan, Coldwell Banker Legacy Group. RASK
 - $229,0003 bd2 ba1.2k sqft1671 Smith Grove Rd, Burkesville, KY 42717For Sale
 MLS ID #26015944, Lisa D Lowe, Re/Max Country Lakes. Imagine MLS
 - $173,0005 bd2 ba1.2k sqft17 Barger Spur, Burkesville, KY 42717For SaleMLS ID #SC48137, Brenton Ryan, Mills Real Estate & Auction Co., LLC - Glasgow. South Central Kentucky AOR
- $139,0003 bd1 ba1.5k sqft148 Dougantown Rd, Burkesville, KY 42717For SaleMLS ID #SC48221, Heather Meadows, Acre & Main Realty LLC. South Central Kentucky AOR
- $179,0003 bd2 ba1.3k sqft489 Misty River Run Rd, Burkesville, KY 42717For SaleMLS ID #SC47871, Liza Tucker, Acre & Main Realty LLC. South Central Kentucky AOR
- $180,0003 bd2 ba1.8k sqft1588 Joe Scott Rd, Burkesville, KY 42717For SaleMLS ID #243558, Bobbie Stone, eXp Realty. UCMLS
- $129,9003 bd1 ba1.1k sqft311 W Church St, Burkesville, KY 42717For SaleMLS ID #SC47893, Tina Turner, Tina Turner Realty. South Central Kentucky AOR
- $239,9003 bd2 ba1.4k sqft430 Deer Valley Rd, Burkesville, KY 42717For SaleMLS ID #SC48212, Tina Turner, Tina Turner Realty. South Central Kentucky AOR
- $239,0003 bd2 ba1.3k sqft97 Trevor Ln, Burkesville, KY 42717For SaleMLS ID #RA20264788, Justin W Mcclure, Coldwell Banker Legacy Group. RASK
- $139,9003 bd2 ba1.4k sqft1631 Gray Gap Rd, Burkesville, KY 42717For SaleMLS ID #SC48402, James Tucker, Acre & Main Realty LLC. South Central Kentucky AOR
- $149,9003 bd1 ba1.4k sqft1270 Gray Gap Rd, Burkesville, KY 42717For SaleMLS ID #RA20262644, Asher Sullivan, Coldwell Banker Legacy Group. RASK
- $189,9003 bd2 ba1.4k sqft1199 Flat Rock Rd, Breeding, KY 42715For SaleMLS ID #RA20264282, Samantha Clemons, RE/MAX Highland Realty. RASK
- $144,9004 bd2 ba1.5k sqft5172 Judio Rd, Burkesville, KY 42717For SaleMLS ID #RA20254850, Asher Sullivan, Coldwell Banker Legacy Group. RASK
- $239,0002 bd1 ba1.4k sqft170 Casey Branch Rd, Burkesville, KY 42717For SaleMLS ID #11824778, Sherri J Butler, McIver Realty Group. My State MLS
- $129,9002 bd1 ba1k sqft323 Woodland St, Burkesville, KY 42717For SaleMLS ID #RA20264480, Asher Sullivan, Coldwell Banker Legacy Group. RASK
- $215,0001 bd2 ba1k sqft1189 Old Ky #61, Burkesville, KY 42717For SaleMLS ID #SC48063, James Tucker, Acre & Main Realty LLC. South Central Kentucky AOR
