Skip main navigation
Off market
  • Tax assessed value
    $75,133

    544 Park Place Dr, Forsyth, IL 62535

    2beds
    1,424sqft
    SingleFamily
    Built in 2006
    10,454 Square Feet Lot
    $-- Zestimate®
    $53/sqft
    $2,036 Estimated rent

    Home value

    Not available

    Estimated sales range

    Not available

    $2,036/mo

    Zestimate® history
    Loading
    Loading...

    Owner options

    List your home for rent

    $2,036/mo

    Rent Zestimate®

    Find your next renter with Zillow Rental Manager. Plus, with online applications, you can quickly screen prospective tenants – for free.

    Learn more

    $2,036/mo

    Rent Zestimate®

    Refinance and save

    $614/mo

    Est. payment

    Refinancing to a lower rate could help reduce your monthly payments and save thousands over the life of the loan.

    See today's rates

    $614/mo

    Est. payment

    Explore your selling options

    Work with a Zillow partner agent

    Leverage their expertise and Zillow's premium Showcase listings to get your home seen by more buyers.

    Get started

    List with your own agent

    Get your home in front of millions of buyers by listing it on Zillow.

    Learn how to do it

    Sell it yourself

    Take full control of how buyers see your home on Zillow by listing For Sale by Owner (FSBO).

    List your home

    What's special

    Stand-alone ranchAdjoining bathroomAttached garageSingle-level livingWalk-in closetAmple closets

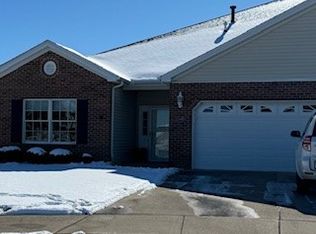
    UNDER CONTRACT Located in the desirable Park Place 55+ HOA, 544 Park Place Drive offers single-level living neighboring Forsyth’s main park and its expansive walking and biking trails. Built in 2006, this stand-alone ranch provides a practical layout with 2 bedrooms, 2 full bathrooms, and 1,424 sq ft of interior living space. The home includes 1,927 sq ft under roof, including the attached garage. The garage currently offers space for one vehicle and includes a built-in temperature-controlled hobby room with a utility sink, occupying approximately 40% of the garage area. The hobby room could be removed to make room for another vehicle. The primary bedroom measures approximately 14 x 13 and includes an adjoining bathroom and walk-in closet. The kitchen is equipped with a refrigerator, electric range/oven, microwave, dishwasher, and disposal, and the dryer hookup is electric. The entire interior living space has been freshly painted. Recent updates include a new roof in 2025 and a new gas water heater in 2020. The gas HVAC has been maintained on a semi-annual service plan with AirKing. Pella windows and a patio door open to a 200 sq ft patio overlooking a flower garden built into the berm. All screens were recently rescreened, and the original carpet is ready for replacement by the new owner. Ample closets. HOA dues are $160/month and include lawn maintenance, irrigation, and snow removal for the driveway and sidewalks. Additional HOA information is available online. The no-through-traffic street is owned and maintained by the Village of Forsyth. 2025 property taxes were $3,463. Contract and closing to be completed through Macon County Title. Private viewings are available by appointment outside of open house hours.

    This property is not currently displayed as for sale or rent on Zillow. This may be different from what's on other websites or public sources.
    Facts & features

    Interior

    Bedrooms & bathrooms
    • Bedrooms: 2
    • Bathrooms: 2
    • Full bathrooms: 2
    Heating
    • Forced air, Gas
    Cooling
    • Central
    Appliances
    • Included: Dishwasher, Garbage disposal, Microwave, Range / Oven, Refrigerator
    Features
    • Flooring: Tile, Carpet
    • Basement: None
    • Has fireplace: Yes
    Interior area
    • Total interior livable area: 1,424 sqft

    Property

    Parking
    • Parking features: Garage - Attached
    Features
    • Exterior features: Vinyl, Brick
    • Has view: Yes
    • View description: City
    Lot
    • Size: 10,454 Square Feet
    Details
    • Parcel number: 070715251051

    Construction

    Type & style
    • Home type: SingleFamily
    Materials
    • Frame
    • Foundation: Slab
    • Roof: Shake / Shingle
    Condition
    • Year built: 2006

    Community & HOA

    Community
    • Features: Fifty Five Plus Active Community
    • Senior community: Yes
    HOA
    • Has HOA: Yes
    • HOA fee: $160 monthly
    Location
    • Region: Forsyth

    Financial & listing details

    • Price per square foot: $53/sqft
    • Tax assessed value: $75,133
    • Annual tax amount: $3,497

    Price history

    DateEventPrice
    9/23/2026Listing removed--
    Source: Owner Report a problem
    8/20/2026Price change$237,000-5.2%$166/sqft
    Source: Owner Report a problem
    8/9/2026Listed for sale$250,000$176/sqft
    Source: Owner Report a problem

    Public tax history

    YearProperty taxesTax assessment
    2024$3,497 -2.8%$75,133 +8.8%
    2023$3,596 -0.9%$69,069 +7.8%
    2022$3,627 -2.6%$64,058 +10.5%
    2021$3,724 +3.7%$57,997 +2%
    2020$3,591 -5.7%$56,832 -6.6%
    2019$3,808 0%$60,870 -0.7%
    2018$3,808 +1.6%$61,305 +0.4%
    2017$3,748 -1.4%$61,031 -0.2%
    2016$3,800 +3.4%$61,177 +1.2%
    2015$3,676 +2.3%$60,451
    2014$3,593 +17%$60,451 +14.8%
    2013$3,072 +2.5%$52,648
    2012$2,996 $52,648
    2011-- $52,648 -5.6%
    2010-- $55,780
    2009-- $55,780 +2205.9%
    2006-- $2,419
    Find assessor info on the county website

    Neighborhood: 62535

    Nearby schools

    GreatSchools rating
    Get pre-qualified for a loan
    At Zillow Home Loans, we can pre-qualify you in as little as 5 minutes with no impact to your credit score.

    An equal housing lender. NMLS #10287.
