
Rare opportunity to own a sprawling 4-bedroom ranch with a true primary suite in one of Park Ridge's most desirable neighborhoods! Step into the sun-filled living room featuring a large picture window and seamless flow into the dining area. Beautiful hardwood floors run throughout the main level. The updated kitchen offers white cabinetry, stainless steel appliances, and granite countertops. The spacious primary suite includes dual walk-in closets and a private ensuite bath with a double vanity and oversized walk-in shower. The finished basement provides additional living space with a family room, office/flex area, 4th bedroom, and large storage room. Major updates include 2019 basement remodel including new sump pump, 2021 Windows, 2021 primary bathroom remodel, 2022 heated and insulated 2-car attached garage, 2024 roof/gutters/furnace/AC/washer/dryer. Enjoy the fully fenced backyard with a spacious patio that's perfect for outdoor dining, grilling with gas line, and entertaining. Ideally located just steps from Maine Park and the Wildwood Nature Center, with convenient access to the Dee road Metra and I-294.
Contingent
$699,000
544 Park Plaine Ave, Park Ridge, IL 60068
4beds
2,316sqft
Single Family Residence
Built in 1959
7,100 Square Feet Lot
$695,700 Zestimate®
$302/sqft
$-- HOA
What's special
Finished basementFully fenced backyardPerfect for outdoor diningGrilling with gas lineFamily roomLarge picture windowLarge storage room
- 41 days
- 111
- 0
Likely to sell faster than
Zillow last checked:
Listing updated:
Listed by:
Eric Weisheit 888-574-9405,
eXp Realty
Source: MRED as distributed by MLS GRID,MLS#: 12725882
Facts & features
Interior
Bedrooms & bathrooms
- Bedrooms: 4
- Bathrooms: 4
- Full bathrooms: 3
- 1/2 bathrooms: 1
Rooms
- Room types: Foyer, Recreation Room, Office
Primary bedroom
- Features: Flooring (Hardwood), Bathroom (Full)
- Level: Main
- Area: 165 Square Feet
- Dimensions: 15X11
Bedroom 2
- Features: Flooring (Hardwood)
- Level: Main
- Area: 143 Square Feet
- Dimensions: 13X11
Bedroom 3
- Features: Flooring (Hardwood)
- Level: Main
- Area: 100 Square Feet
- Dimensions: 10X10
Bedroom 4
- Features: Flooring (Carpet)
- Level: Lower
- Area: 200 Square Feet
- Dimensions: 10X20
Dining room
- Features: Flooring (Hardwood)
- Level: Main
- Area: 90 Square Feet
- Dimensions: 10X9
Foyer
- Features: Flooring (Hardwood)
- Level: Main
- Area: 40 Square Feet
- Dimensions: 8X5
Kitchen
- Features: Kitchen (Galley, Pantry-Closet), Flooring (Hardwood)
- Level: Main
- Area: 153 Square Feet
- Dimensions: 17X9
Living room
- Features: Flooring (Hardwood)
- Level: Main
- Area: 280 Square Feet
- Dimensions: 20X14
Office
- Features: Flooring (Ceramic Tile)
- Level: Basement
- Area: 143 Square Feet
- Dimensions: 13X11
Recreation room
- Features: Flooring (Ceramic Tile)
- Level: Basement
- Area: 504 Square Feet
- Dimensions: 24X21
Heating
- Forced Air
Cooling
- Central Air
Appliances
- Included: Range, Microwave, Dishwasher, Refrigerator, Washer, Dryer, Stainless Steel Appliance(s)
Features
- 1st Floor Bedroom
- Flooring: Hardwood
- Basement: Partially Finished,Full,Daylight
Interior area
- Total structure area: 3,088
- Total interior livable area: 2,316 sqft
- Finished area below ground: 772
Video & virtual tour
Property
Parking
- Total spaces: 2
- Parking features: Concrete, Garage Door Opener, Yes, Garage Owned, Attached, Garage
- Attached garage spaces: 2
- Has uncovered spaces: Yes
Accessibility
- Accessibility features: No Disability Access
Features
- Stories: 1
- Patio & porch: Patio
Lot
- Size: 7,100 Square Feet
- Dimensions: 125 X 57
Details
- Parcel number: 09273030050000
- Special conditions: None
- Other equipment: Sump Pump
Construction
Type & style
- Home type: SingleFamily
- Property subtype: Single Family Residence
Materials
- Brick
Condition
- New construction: No
- Year built: 1959
- Major remodel year: 2022
Utilities & green energy
- Electric: 200+ Amp Service
- Sewer: Public Sewer
- Water: Public
Community & HOA
Community
- Features: Park, Lake, Curbs, Sidewalks, Street Lights, Street Paved
- Security: Security System, Carbon Monoxide Detector(s)
HOA
- Services included: None
Location
- Region: Park Ridge
Financial & listing details
- Price per square foot: $302/sqft
- Tax assessed value: $400,200
- Annual tax amount: $10,646
- Date on market: 8/10/2026
- Ownership: Fee Simple
Estimated market value
$695,700
$661,000 - $730,000
$4,494/mo
Price history
| Date | Event | Price |
|---|---|---|
| 8/20/2026 | Contingent | $699,000$302/sqft |
Source:  MRED as distributed by MLS GRID #12725882 Report a problem MRED as distributed by MLS GRID #12725882 Report a problem | ||
| 8/10/2026 | Listed for sale | $699,000+47.2%$302/sqft |
Source: MRED as distributed by MLS GRID #12725882 Report a problem | ||
| 6/24/2019 | Sold | $475,000-2%$205/sqft |
Source: MRED as distributed by MLS GRID #10270647 Report a problem | ||
| 5/19/2019 | Pending sale | $484,900$209/sqft |
Source: Redfin Corporation #10270647 Report a problem | ||
| 5/11/2019 | Listed for sale | $484,900$209/sqft |
Source: Redfin Corporation #10270647 Report a problem | ||
| 5/8/2019 | Pending sale | $484,900$209/sqft |
Source: Redfin Corporation #10270647 Report a problem | ||
| 4/5/2019 | Price change | $484,900-2.8%$209/sqft |
Source: Redfin Corporation #10270647 Report a problem | ||
| 3/21/2019 | Listed for sale | $499,000+16%$215/sqft |
Source: Redfin Corporation #10270647 Report a problem | ||
| 9/10/2013 | Sold | $430,000+2.9%$186/sqft |
Source: MRED as distributed by MLS GRID #08392186 Report a problem | ||
| 7/13/2013 | Listed for sale | $417,900+13.3%$180/sqft |
Source: Coldwell Banker Residential Brokerage - Lincoln Park Plaza #08392186 Report a problem | ||
| 11/17/2011 | Listing removed | $369,000+10%$159/sqft |
Source: American Realty Network, Inc. Report a problem | ||
| 6/15/2011 | Sold | $335,500-9.1%$145/sqft |
Source: Public Record Report a problem | ||
| 3/6/2011 | Listed for sale | $369,000$159/sqft |
Source: American Realty Network Inc #07666473 Report a problem | ||
| 2/21/2011 | Sold | $369,000-0.3%$159/sqft |
Source: Agent Provided Report a problem | ||
| 1/22/2011 | Price change | $370,000-1.1%$160/sqft |
Source: American Realty Network Inc #07666473 Report a problem | ||
| 12/17/2010 | Price change | $374,000-1.3%$161/sqft |
Source: American Realty Network Inc #07666473 Report a problem | ||
| 12/5/2010 | Listed for sale | $379,000+57.9%$164/sqft |
Source: American Realty Network Inc #07666473 Report a problem | ||
| 9/13/2010 | Sold | $240,000-14%$104/sqft |
Source: Public Record Report a problem | ||
| 2/28/2010 | Price change | $279,000-6.7%$120/sqft |
Source: CENTURY 21 Elm Realtors #07337595 Report a problem | ||
| 1/4/2010 | Price change | $299,000-3.2%$129/sqft |
Source: BIRDVIEW Technologies. Inc. #07337595 Report a problem | ||
| 12/17/2009 | Price change | $309,000-3.1%$133/sqft |
Source: Elm, Realtors #07337595 Report a problem | ||
| 11/26/2009 | Price change | $319,000-3%$138/sqft |
Source: BIRDVIEW Technologies. Inc. #07337595 Report a problem | ||
| 10/28/2009 | Price change | $329,000-2.9%$142/sqft |
Source: BIRDVIEW Technologies. Inc. #07337595 Report a problem | ||
| 10/16/2009 | Price change | $339,000-1.5%$146/sqft |
Source: BIRDVIEW Technologies. Inc. #07337595 Report a problem | ||
| 9/27/2009 | Price change | $344,000-1.4%$149/sqft |
Source: BIRDVIEW Technologies. Inc. #07337595 Report a problem | ||
| 9/14/2009 | Price change | $349,000-2.8%$151/sqft |
Source: BIRDVIEW Technologies. Inc. #07337595 Report a problem | ||
| 8/30/2009 | Listed for sale | $359,000$155/sqft |
Source: BIRDVIEW Technologies. Inc. #07337595 Report a problem | ||
Public tax history
| Year | Property taxes | Tax assessment |
|---|---|---|
| 2024 | $10,646 +6.9% | $40,020 |
| 2023 | $9,962 +4.7% | $40,020 |
| 2022 | $9,518 +17.3% | $40,020 +33.3% |
| 2021 | $8,115 -11.6% | $30,013 -13.1% |
| 2020 | $9,180 -18.1% | $34,532 -25.7% |
| 2019 | $11,214 +16.9% | $46,454 +25.7% |
| 2018 | $9,593 +0.2% | $36,956 |
| 2017 | $9,569 +1.2% | $36,956 |
| 2016 | $9,455 +6.4% | $36,956 +17.5% |
| 2015 | $8,889 -6.5% | $31,443 |
| 2014 | $9,507 +15.2% | $31,443 |
| 2013 | $8,252 +1.7% | $31,443 -11.9% |
| 2012 | $8,115 +3.7% | $35,677 |
| 2011 | $7,829 -4.4% | $35,677 |
| 2010 | $8,192 +15% | $35,677 -11.7% |
| 2009 | $7,124 +6.3% | $40,400 -12% |
| 2008 | $6,703 +11% | $45,910 |
| 2007 | $6,038 +74.4% | $45,910 +19.9% |
| 2006 | $3,461 -37.4% | $38,306 |
| 2005 | $5,529 +7.2% | $38,306 |
| 2004 | $5,157 -12.1% | $38,306 +21.9% |
| 2003 | $5,870 +2.2% | $31,426 |
| 2002 | $5,744 +31% | $31,426 |
| 2001 | $4,386 +1.4% | $31,426 +24.1% |
| 2000 | $4,324 +2.7% | $25,318 |
| 1999 | $4,209 | $25,318 |
Find assessor info on the county website
Monthly payment
Est. payment
Payment breakdown
Explore the cost of this home by adjusting the details. Changes won't be saved.Climate risks
Neighborhood: 60068
Nearby schools
Schools provided by the listing agent
- Elementary: George B Carpenter Elementary Sc
- Middle: Lincoln Middle School
- High: Maine South High School
- District: 64
Source: MRED as distributed by MLS GRID. This data may not be complete. We recommend contacting the local school district to confirm school assignments for this home.
Similar homes
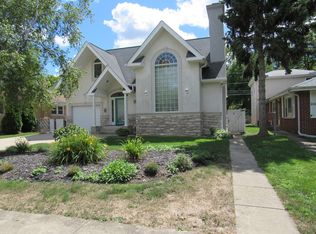
- $659,0004 bd2 ba1.9k sqft389 Michael John Dr, Park Ridge, IL 60068Re-activated
 MLS ID #12743663, Laura Herlo, Coldwell Banker Realty. MRED as distributed by MLS GRID
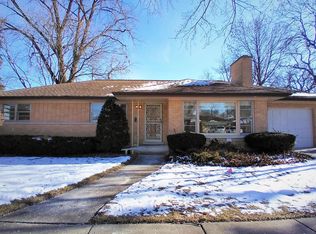
 - $484,9003 bd1 ba1.2k sqft901 Park Plaine Ave, Park Ridge, IL 60068Active
 MLS ID #12750103, Craig Tinder, CRS,CSC, @properties Christie's International Real Estate. MRED as distributed by MLS GRID
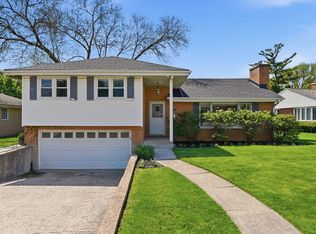
 - $799,9003 bd4 ba3.3k sqft37 Park Ln, Park Ridge, IL 60068Active
 MLS ID #12757021, Michael Lohens, RE/MAX Properties Northwest. MRED as distributed by MLS GRID
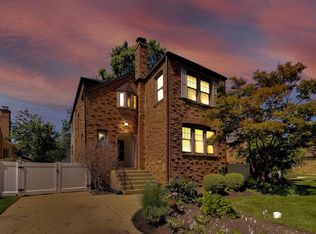
 - $799,0003 bd3 ba2.4k sqft1820 S Ashland Ave, Park Ridge, IL 60068Price Change
 MLS ID #12738117, Jacqueline Duchaj, Coldwell Banker Realty. MRED as distributed by MLS GRID
