Skip main navigation
Off market
  • $476,100

    544 Park Ridge Dr, Richmond, KY 40475

    4beds
    3,494sqft
    SingleFamily
    Built in 2004
    0.25 Acres Lot
    $476,100 Zestimate®
    $136/sqft
    $2,422 Estimated rent

    Home value

    $476,100

    $452,000 - $500,000

    $2,422/mo

    Zestimate® history
    Loading
    Loading...

    Owner options

    List your home for rent

    $2,422/mo

    Rent Zestimate®

    Find your next renter with Zillow Rental Manager. Plus, with online applications, you can quickly screen prospective tenants – for free.

    Learn more

    $2,422/mo

    Rent Zestimate®

    Refinance and save

    $3,054/mo

    Est. payment

    Refinancing to a lower rate could help reduce your monthly payments and save thousands over the life of the loan.

    See today's rates

    $3,054/mo

    Est. payment

    Explore your selling options

    Work with a Zillow partner agent

    Leverage their expertise and Zillow's premium Showcase listings to get your home seen by more buyers.

    Get started

    List with your own agent

    Get your home in front of millions of buyers by listing it on Zillow.

    Learn how to do it

    Sell it yourself

    Take full control of how buyers see your home on Zillow by listing For Sale by Owner (FSBO).

    List your home

    What's special

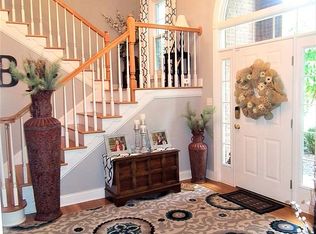
    Click on the Virtual Tour section to see the video walk through! This beautiful 4 bed/3 bath home has tons of appeal! Vaulted ceiling in the great room and cozy fireplace will make this area the perfect spot to relax. Sellers repainted most of the home, had Pella windows professionally installed and did a massive deck expansion. Master bathroom, basement bathroom and kitchenette area were remodeled and new water heaters were installed. The kitchen has a new stainless steel refrigerator & dishwasher. Gas cooktop is an added bonus. The basement offers abundant finished space with a large bedroom and an office or 5th bedroom. There's a full bath, kitchenette, wet bar, family room and rec room on the lower level. The exterior of this home is just as impressive as the interior. Landscaping was professionally done by Silver Cliff in 2016. Home is located in the much sought after Highland Park Community.

    This property is not currently displayed as for sale or rent on Zillow. This may be different from what's on other websites or public sources.

    Facts & features

    Interior

    Bedrooms & bathrooms
    • Bedrooms: 4
    • Bathrooms: 3
    • Full bathrooms: 3
    Heating
    • Heat pump, Electric
    Cooling
    • Central
    Appliances
    • Included: Dishwasher, Garbage disposal, Microwave
    Features
    • Ceiling Fan(s), Washer-Dryer Hook-up, Wet Bar, Whirlpool, Walk-in Closets, Window Blinds, Specialty Ceilings
    • Flooring: Tile, Hardwood, Laminate
    • Basement: Full, Walk Out, Finished, Windows
    • Attic: Access Only
    • Has fireplace: Yes
    Interior area
    • Total interior livable area: 3,494 sqft

    Property

    Parking
    • Total spaces: 2
    • Parking features: Carport, Garage - Attached
    Features
    • Exterior features: Brick
    Lot
    • Size: 0.25 Acres
    Details
    • Parcel number: R01600030047

    Construction

    Type & style
    • Home type: SingleFamily
    Materials
    • masonry
    • Roof: Composition
    Condition
    • Year built: 2004

    Utilities & green energy

    • Sewer: Public Sewer

    Community & HOA

    HOA
    • Has HOA: Yes
    • HOA fee: $6 monthly
    Location
    • Region: Richmond

    Financial & listing details

    • Price per square foot: $136/sqft
    • Tax assessed value: $310,000
    • Annual tax amount: $2,923

    Price history

    DateEventPrice
    4/15/2020Listing removed$350,000$100/sqft
    Source: Keller Williams Legacy Group #1920949 Report a problem
    2/22/2020Price change$350,000-1.4%$100/sqft
    Source: Keller Williams Legacy Group #1920949 Report a problem
    10/26/2019Price change$354,900-1.4%$102/sqft
    Source: Keller Williams Legacy Group #1920949 Report a problem
    9/6/2019Listed for sale$359,900+16.1%$103/sqft
    Source: Keller Williams Legacy Group #1920949 Report a problem
    3/28/2014Sold$310,000-4.6%$89/sqft
    Source: Imagine MLS #1311782 Report a problem
    12/7/2013Price change$325,000-3%$93/sqft
    Source: Coldwell Banker McMahan Co. #46401 Report a problem
    9/28/2013Price change$334,900-4.3%$96/sqft
    Source: Coldwell Banker McMahan Co. #46401 Report a problem
    6/11/2013Listed for sale$349,900+62.7%$100/sqft
    Source: COLDWELL BANKER MCMAHAN #46401 Report a problem
    9/19/2008Sold$215,000$62/sqft
    Source: Imagine MLS #810875 Report a problem

    Public tax history

    YearProperty taxesTax assessment
    2025$2,923 -1.6%$310,000
    2024$2,970 -1.2%$310,000
    2023$3,007 -0.3%$310,000
    2022$3,016 -1.8%$310,000
    2021$3,072 -2.5%$310,000
    2018$3,151 +1.1%$310,000
    2017$3,116 +0.8%$310,000
    2016$3,092 +2.5%$310,000
    2015$3,017 +74.2%$310,000 +44.2%
    2014$1,732 $215,000
    2012$1,732 -0.2%$215,000
    2011$1,736 $215,000
    Find assessor info on the county website

    Neighborhood: 40475

    Nearby schools

    GreatSchools rating
    Schools provided by the listing agent
    • Elementary: Daniel Boone
    • Middle: Clark-Moores
    • High: Madison Central
    • District: Madison County

    Source: The MLS. This data may not be complete. We recommend contacting the local school district to confirm school assignments for this home.

    Sell for more on Zillow
    Get a Zillow Showcase℠ listing at no additional cost and you could sell for .
    $476,100
    2% more
    +$9,522
    With Zillow Showcase(estimated)
    $485,622
    Sell for more on Zillow
    Get a Zillow Showcase℠ listing at no additional cost and you could sell for .
    $476,100
    2% more
    +$9,522
    With Zillow Showcase(estimated)
    $485,622