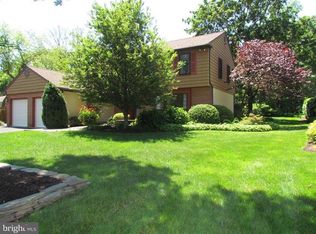
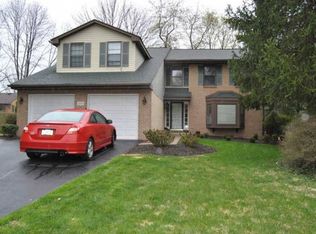
Perfectly nestled at the end of a quiet cul-de-sac in one of Blue Bell’s most sought-after neighborhoods, this Colonial shines with both warmth and community. Located in the award-winning Wissahickon School District and enjoying LOW taxes, this home offers incredible value in a setting where neighbors know one another, kids ride bikes until dusk, and the vibe is one of connection and ease. Set on over one-third acre of beautifully landscaped grounds, the freshly painted interior welcomes you with an EP Henry walkway and patio. Inside, sunlight streams through bay windows in the formal living and dining rooms. The family room—anchored by a cozy gas fireplace and NEW hardwood floors—is the perfect gathering spot, while the refreshed kitchen with abundant cabinetry, prep space, and a NEW granite counter becomes the heart of daily living. Upstairs, the main bedroom retreat offers a walk-in closet and private bath, joined by three additional bedrooms and a refreshed hall bath. Step outside to a spacious fenced yard with a paver patio—ideal for al fresco dining, barbecues, and summer evenings under the stars. A two-car side-entry garage and oversized driveway add the finishing touches.This location can’t be beat: walking trails, Wentz Run Park, and Center Square Commons are just minutes away. Commuters will love the quick access to Regional Rail, the Blue Route, Route 202, and the Turnpike, while local dining options range from casual favorites to gourmet experiences. With LOW taxes, a top-ranked school district, and a highly desirable neighborhood, this is the Blue Bell home you’ve been waiting for. Call for your showing TODAY!
Sold for $800,000
$800,000
544 Partridge Ct, Blue Bell, PA 19422
4beds
2,158sqft
Single Family Residence
Built in 1978
0.36 Acres Lot
$820,900 Zestimate®
$371/sqft
$3,998 Estimated rent
Home value
$820,900
$763,000 - $878,000
$3,998/mo
Zestimate® history
Owner options
List your home for rent
$3,998/mo
Rent Zestimate®
Find your next renter with Zillow Rental Manager. Plus, with online applications, you can quickly screen prospective tenants – for free.
$3,998/mo
Rent Zestimate®
Refinance and save
$5,151/mo
Est. payment
Refinancing to a lower rate could help reduce your monthly payments and save thousands over the life of the loan.
$5,151/mo
Est. payment
Explore your selling options
Work with a Zillow partner agent
Leverage their expertise and Zillow's premium Showcase listings to get your home seen by more buyers.
Get startedList with your own agent
Get your home in front of millions of buyers by listing it on Zillow.
Learn how to do itSell it yourself
Take full control of how buyers see your home on Zillow by listing For Sale by Owner (FSBO).
List your homeWhat's special
Zillow last checked:
Listing updated:
Listed by:
Nicole Miller-DeSantis 215-850-1305,
Coldwell Banker Realty
Bought with:
Joan Narkum, RS339768
Coldwell Banker Realty
Source: Bright MLS,MLS#: PAMC2155894
Facts & features
Interior
Bedrooms & bathrooms
- Bedrooms: 4
- Bathrooms: 3
- Full bathrooms: 2
- 1/2 bathrooms: 1
- Main level bathrooms: 1
Primary bedroom
- Level: Upper
- Area: 195 Square Feet
- Dimensions: 15 X 13
Bedroom 1
- Level: Upper
- Area: 182 Square Feet
- Dimensions: 14 X 13
Bedroom 2
- Level: Upper
- Area: 182 Square Feet
- Dimensions: 14 X 13
Bedroom 3
- Level: Upper
- Area: 121 Square Feet
- Dimensions: 11 X 11
Other
- Features: Attic - Pull-Down Stairs, Attic - Floored
- Level: Unspecified
Dining room
- Level: Main
- Area: 208 Square Feet
- Dimensions: 16 X 13
Family room
- Level: Main
- Area: 255 Square Feet
- Dimensions: 15 X 17
Kitchen
- Features: Kitchen - Electric Cooking
- Level: Main
- Area: 260 Square Feet
- Dimensions: 20 X 13
Living room
- Features: Fireplace - Other
- Level: Main
- Area: 234 Square Feet
- Dimensions: 18 X 13
Heating
- Heat Pump, Electric
Cooling
- Central Air, Electric
Appliances
- Included: Electric Water Heater
- Laundry: Main Level
Features
- Ceiling Fan(s), Eat-in Kitchen, Attic/House Fan, Bathroom - Tub Shower, Bathroom - Walk-In Shower
- Flooring: Engineered Wood, Hardwood, Carpet, Ceramic Tile
- Has basement: No
- Number of fireplaces: 1
- Fireplace features: Stone, Gas/Propane
Interior area
- Total structure area: 2,158
- Total interior livable area: 2,158 sqft
- Finished area above ground: 2,158
- Finished area below ground: 0
Property
Parking
- Total spaces: 2
- Parking features: Garage Faces Side, Garage Door Opener, Asphalt, Driveway, Attached
- Attached garage spaces: 2
- Has uncovered spaces: Yes
Accessibility
- Accessibility features: None
Features
- Levels: Two
- Stories: 2
- Patio & porch: Patio, Porch
- Pool features: None
Lot
- Size: 0.36 Acres
- Dimensions: 69.00 x 0.00
Details
- Additional structures: Above Grade, Below Grade
- Parcel number: 660005045028
- Zoning: R1
- Special conditions: Standard
Construction
Type & style
- Home type: SingleFamily
- Architectural style: Colonial
- Property subtype: Single Family Residence
Materials
- Stucco, Stone
- Foundation: Slab
Condition
- New construction: No
- Year built: 1978
Utilities & green energy
- Sewer: Public Sewer
- Water: Public
Community & neighborhood
Security
- Security features: Security System
Location
- Region: Blue Bell
- Subdivision: Village Circle
- Municipality: WHITPAIN TWP
Other
Other facts
- Listing agreement: Exclusive Right To Sell
- Ownership: Fee Simple
Price history
| Date | Event | Price |
|---|---|---|
| 12/2/2025 | Sold | $800,000+0.1%$371/sqft |
Source:  Bright MLS #PAMC2155894 Report a problem Bright MLS #PAMC2155894 Report a problem | ||
| 10/21/2025 | Pending sale | $799,500$370/sqft |
Source: Bright MLS #PAMC2155894 Report a problem | ||
| 10/14/2025 | Contingent | $799,500$370/sqft |
Source: Bright MLS #PAMC2155894 Report a problem | ||
| 10/9/2025 | Price change | $799,500-4.3%$370/sqft |
Source: Bright MLS #PAMC2155894 Report a problem | ||
| 10/2/2025 | Listed for sale | $835,000+108.7%$387/sqft |
Source: Bright MLS #PAMC2155894 Report a problem | ||
| 1/1/2015 | Sold | $400,000$185/sqft |
Source:  Long & Foster Broker Feed #1004926314_100 Report a problem Long & Foster Broker Feed #1004926314_100 Report a problem | ||
| 12/20/2010 | Sold | $400,000-12.1%$185/sqft |
Source: Public Record Report a problem | ||
| 10/14/2005 | Sold | $455,000+116.7%$211/sqft |
Source: Public Record Report a problem | ||
| 6/30/1998 | Sold | $210,000$97/sqft |
Source: Public Record Report a problem | ||
Public tax history
| Year | Property taxes | Tax assessment |
|---|---|---|
| 2025 | $6,092 +8% | $186,300 |
| 2024 | $5,640 | $186,300 |
| 2023 | $5,640 +3.6% | $186,300 |
| 2022 | $5,446 +3.1% | $186,300 |
| 2021 | $5,281 +2.6% | $186,300 |
| 2020 | $5,149 +2.1% | $186,300 |
| 2019 | $5,043 +2.2% | $186,300 |
| 2018 | $4,935 +4.1% | $186,300 |
| 2017 | $4,741 +2.1% | $186,300 |
| 2016 | $4,642 +2.6% | $186,300 |
| 2015 | $4,524 +0% | $186,300 |
| 2014 | $4,522 | $186,300 |
| 2013 | $4,522 | $186,300 |
| 2012 | $4,522 +3.1% | $186,300 |
| 2011 | $4,386 +4.8% | $186,300 |
| 2010 | $4,185 -0.2% | $186,300 |
| 2009 | $4,195 +3% | $186,300 |
| 2008 | $4,072 +1.9% | -- |
| 2007 | $3,996 -0.4% | -- |
| 2006 | $4,013 +4.1% | -- |
| 2005 | $3,855 +4.1% | -- |
| 2004 | $3,702 +10% | -- |
| 2003 | $3,366 +3.9% | -- |
| 2002 | $3,239 +4.6% | -- |
| 2000 | $3,097 -1.2% | -- |
| 1999 | $3,135 | -- |
Find assessor info on the county website
Neighborhood: 19422
Nearby schools
GreatSchools rating
- 10/10Shady Grove El SchoolGrades: K-5Distance: 0.7 mi
- 8/10Wissahickon Middle SchoolGrades: 6-8Distance: 2.1 mi
- 9/10Wissahickon Senior High SchoolGrades: 9-12Distance: 2.1 mi
Schools provided by the listing agent
- Elementary: Shady Grove
- Middle: Wissahickon
- High: Wissahickon Senior
- District: Wissahickon
Source: Bright MLS. This data may not be complete. We recommend contacting the local school district to confirm school assignments for this home.
Get a cash offer in 3 minutes
Find out how much your home could sell for in as little as 3 minutes with a no-obligation cash offer.
Estimated market value
$820,900
Get a cash offer in 3 minutes
Find out how much your home could sell for in as little as 3 minutes with a no-obligation cash offer.
Estimated market value
$820,900
- Pennsylvania
- Montgomery County
- Blue Bell
- 19422
- 544 Partridge Ct
Nearby cities
Nearby zip codes
Other Blue Bell Topics
