This enchanting retreat setting is home to a beautifully updated Cape-style residence offering a perfect blend of modern elegance and rustic charm. Situated on a sprawling 2-acre lot, this home ensures ultimate privacy and tranquility. Enjoy the warmth of the open-concept kitchen/dining room featuring soapstone countertops, a movable island, stainless-steel appliances, sitting area and access to the new garapa wood deck for ease of year-round entertaining. The spacious front-to-back family room boasts a wood-burning stove and a plethora of natural light. Upstairs are three comfortable bedrooms and a full bath with marble heated floor. Currently, the unfinished walkout lower level is home to the laundry room and workshop but provides a fantastic opportunity to customize according to your preferences. Outside, the property is surrounded by a lush natural landscape, providing a serene backdrop for outdoor activities and relaxation. All offers, if any, due Monday at 5 pm.
Sold for $830,000
$830,000
544 Pine St, Marshfield, MA 02050
3beds
1,715sqft
Single Family Residence
Built in 1965
2.2 Acres Lot
$917,000 Zestimate®
$484/sqft
$3,382 Estimated rent
Home value
$917,000
$834,000 - $1.00M
$3,382/mo
Zestimate® history
Owner options
List your home for rent
$3,382/mo
Rent Zestimate®
Find your next renter with Zillow Rental Manager. Plus, with online applications, you can quickly screen prospective tenants – for free.
$3,382/mo
Rent Zestimate®
Refinance and save
$5,438/mo
Est. payment
Refinancing to a lower rate could help reduce your monthly payments and save thousands over the life of the loan.
$5,438/mo
Est. payment
Explore your selling options
Work with a Zillow partner agent
Leverage their expertise and Zillow's premium Showcase listings to get your home seen by more buyers.
Get startedList with your own agent
Get your home in front of millions of buyers by listing it on Zillow.
Learn how to do itSell it yourself
Take full control of how buyers see your home on Zillow by listing For Sale by Owner (FSBO).
List your homeWhat's special
Wood-burning stoveSoapstone countertopsRustic charmModern eleganceMovable islandStainless-steel appliancesLaundry room
Zillow last checked:
Listing updated:
Listed by:
Liz Bone Team 781-258-7111,
South Shore Sotheby's International Realty 781-934-2000
Bought with:
Kelsey Berman
Waterfront Realty Group
Source: MLS PIN,MLS#: 73179005
Facts & features
Interior
Bedrooms & bathrooms
- Bedrooms: 3
- Bathrooms: 2
- Full bathrooms: 2
- Main level bathrooms: 2
Primary bedroom
- Features: Closet, Flooring - Hardwood, Lighting - Sconce
- Level: Second
Bedroom 2
- Features: Closet, Flooring - Hardwood
- Level: Second
Bedroom 3
- Features: Closet, Flooring - Hardwood
- Level: Second
Primary bathroom
- Features: No
Bathroom 1
- Features: Bathroom - 3/4, Flooring - Stone/Ceramic Tile, Lighting - Sconce
- Level: Main,First
Bathroom 2
- Features: Bathroom - Tiled With Tub & Shower, Flooring - Marble, Cabinets - Upgraded, Lighting - Sconce
- Level: Main,Second
Dining room
- Features: Flooring - Hardwood, Window(s) - Bay/Bow/Box, Open Floorplan, Lighting - Pendant
- Level: Main,First
Family room
- Features: Wood / Coal / Pellet Stove, Flooring - Hardwood
- Level: Main,First
Kitchen
- Features: Flooring - Wood, Window(s) - Bay/Bow/Box, Countertops - Stone/Granite/Solid, Cabinets - Upgraded, Deck - Exterior, Exterior Access, Open Floorplan, Recessed Lighting, Slider, Stainless Steel Appliances, Lighting - Pendant
- Level: Main,First
Heating
- Baseboard, Oil
Cooling
- None
Appliances
- Included: Water Heater, Range, Dishwasher, Refrigerator, Washer, Dryer
- Laundry: Lighting - Overhead, In Basement, Electric Dryer Hookup, Washer Hookup
Features
- Lighting - Overhead
- Flooring: Wood, Tile, Marble, Hardwood, Concrete
- Doors: Insulated Doors
- Windows: Insulated Windows
- Basement: Full,Walk-Out Access,Interior Entry,Concrete,Unfinished
- Number of fireplaces: 1
Interior area
- Total structure area: 1,715
- Total interior livable area: 1,715 sqft
Property
Parking
- Total spaces: 6
- Parking features: Off Street, Unpaved
- Uncovered spaces: 6
Features
- Patio & porch: Deck - Wood
- Exterior features: Deck - Wood, Rain Gutters, Garden, Outdoor Gas Grill Hookup
- Waterfront features: Bay, 1 to 2 Mile To Beach, Beach Ownership(Public)
Lot
- Size: 2.2 Acres
- Features: Gentle Sloping
Details
- Additional structures: Workshop
- Parcel number: M:0C13 B:0001 L:0004,1067865
- Zoning: R-1
Construction
Type & style
- Home type: SingleFamily
- Architectural style: Cape
- Property subtype: Single Family Residence
Materials
- Frame
- Foundation: Concrete Perimeter
- Roof: Shingle
Condition
- Year built: 1965
Utilities & green energy
- Electric: Generator Connection
- Sewer: Private Sewer
- Water: Public
- Utilities for property: for Gas Range, for Electric Oven, for Electric Dryer, Washer Hookup, Generator Connection, Outdoor Gas Grill Hookup
Community & HOA
Community
- Features: Public Transportation, Shopping, Park, Walk/Jog Trails, Stable(s), Golf, Conservation Area, Highway Access, House of Worship, Marina, Public School
HOA
- Has HOA: No
Location
- Region: Marshfield
Financial & listing details
- Price per square foot: $484/sqft
- Tax assessed value: $508,600
- Annual tax amount: $5,757
- Date on market: 1/8/2026
- Listing terms: Contract
- Exclusions: Tvs & Brackets, Mounted Sconce Lights In Primary Bedroom, Toto Washlet Bidet Seat
- Road surface type: Paved
Price history
| Date | Event | Price |
|---|---|---|
| 1/5/2024 | Sold | $830,000+30.7%$484/sqft |
Source: MLS PIN #73179005 Report a problem | ||
| 11/14/2023 | Contingent | $635,000$370/sqft |
Source: MLS PIN #73179005 Report a problem | ||
| 11/9/2023 | Listed for sale | $635,000+68.3%$370/sqft |
Source: MLS PIN #73179005 Report a problem | ||
| 5/11/2018 | Sold | $377,375$220/sqft |
Source: Public Record Report a problem | ||
Public tax history
| Year | Property taxes | Tax assessment |
|---|---|---|
| 2025 | $6,593 +12.7% | $666,000 +18.3% |
| 2024 | $5,849 +1.6% | $562,900 +10.7% |
| 2023 | $5,757 +5.4% | $508,600 +20.5% |
| 2022 | $5,464 +3.1% | $421,900 +5% |
| 2021 | $5,298 +4% | $401,700 +5.1% |
| 2020 | $5,093 +2.2% | $382,100 +2.6% |
| 2019 | $4,983 +2% | $372,400 +1.9% |
| 2018 | $4,887 +4.9% | $365,500 +7.7% |
| 2017 | $4,657 +3.9% | $339,400 +5.1% |
| 2016 | $4,483 +4.4% | $323,000 |
| 2015 | $4,293 +7.4% | $323,000 +7.3% |
| 2014 | $3,999 +6.6% | $300,900 -2.1% |
| 2013 | $3,753 +1.2% | $307,400 -2.5% |
| 2012 | $3,709 +1.4% | $315,400 -2.7% |
| 2011 | $3,659 +2.3% | $324,100 -2.6% |
| 2010 | $3,577 | $332,700 |
Find assessor info on the county website
Neighborhood: 02050
Nearby homes
- $1,090,7004 bd2 ba2.1k sqft548 Pine St, Marshfield, MA 02050Off Market
- $663,4002 bd2 ba1.3k sqft526 Pine St, Marshfield, MA 02050Off Market
- $824,2004 bd2 ba2k sqft552 Pine St, Marshfield, MA 02050Off Market
- $891,9003 bd2 ba2.6k sqft516 Pine St, Marshfield, MA 02050Off Market
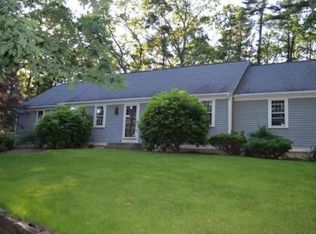
- $1,913,2005 bd4 ba5.1k sqft130 Pokanoket Ln, Marshfield, MA 02050Off Market
- $1,640,0004 bd5 ba5.5k sqft122 Pokanoket Ln, Marshfield, MA 02050Sold
- $1,245,0004 bd2 ba2.7k sqft15 Sawyers Ln, Marshfield, MA 02050Off Market
- $1,023,2004 bd3 ba2.1k sqft200 Sawyers Ln, Marshfield, MA 02050Off Market
Nearby schools
GreatSchools rating
- 7/10Martinson Elementary SchoolGrades: K-5Distance: 1.5 mi
- 6/10Furnace Brook Middle SchoolGrades: 6-8Distance: 1.8 mi
- 8/10Marshfield High SchoolGrades: 9-12Distance: 1.7 mi
Get a cash offer in 3 minutes
Find out how much your home could sell for in as little as 3 minutes with a no-obligation cash offer.
Estimated market value
$917,000
Get a cash offer in 3 minutes
Find out how much your home could sell for in as little as 3 minutes with a no-obligation cash offer.
Estimated market value
$917,000
- Massachusetts
- Plymouth County
- Marshfield
- 02050
- 544 Pine St
