Skip main navigation
Off market
  • $513,900

    544 Planet Pl, Thornton, CO 80260

    4beds
    2,052sqft
    SingleFamily
    Built in 1966
    10,201 Square Feet Lot
    $513,900 Zestimate®
    $250/sqft
    $2,720 Estimated rent

    Home value

    $513,900

    $488,000 - $540,000

    $2,720/mo

    Zestimate® history
    Loading
    Loading...

    Owner options

    List your home for rent

    $2,720/mo

    Rent Zestimate®

    Find your next renter with Zillow Rental Manager. Plus, with online applications, you can quickly screen prospective tenants – for free.

    Learn more

    $2,720/mo

    Rent Zestimate®

    Refinance and save

    $3,048/mo

    Est. payment

    Refinancing to a lower rate could help reduce your monthly payments and save thousands over the life of the loan.

    See today's rates

    $3,048/mo

    Est. payment

    Explore your selling options

    Work with a Zillow partner agent

    Leverage their expertise and Zillow's premium Showcase listings to get your home seen by more buyers.

    Get started

    List with your own agent

    Get your home in front of millions of buyers by listing it on Zillow.

    Learn how to do it

    Sell it yourself

    Take full control of how buyers see your home on Zillow by listing For Sale by Owner (FSBO).

    List your home

    What's special

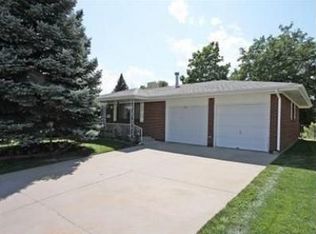
    Gorgeous remodeled ranch on 1/4 acre lot! This 4-bedroom, 2-bathroom home is in the North Star subdivision with easy access to I-25, Hwy 36, RTD park and ride, and biking/hiking trails. Located in the Hyland Hills water district with discounts to all Hyland Hills facilities including Water World. A designer's touch has been given to every part of this home with fresh paint inside and out, large, newly remodeled kitchen with white cabinets, new stainless-steel appliances, granite countertops, subway tile backsplash, and newly remodeled bathrooms. This home has new laminate and tile throughout and a custom barn wood fireplace wall with niche for a TV and built in mantle storage for all your electronic devices. There is a large utility/laundry room with plenty of storage and space for a deep freeze. The home has central air, updated Simonton double slider windows on the main level and a charming sun room with newly added gas heater for entertainment in both the summer and winter. The backyard is huge with in-ground sprinkler system, 6ft. privacy fence, and a Trex deck with spots for a patio table and firepit. A concrete pad in the backyard is the perfect area to put your grill and BBQ. There is an area on the side of the house that extends all the way to the backyard for parking your RV, boat, trailer, etc. A large storage shed in the backyard with extra area for lawn mower and yard items adds to the already vast amount of storage in the 2-car garage. The 25' long garage has tons of space for all your tools and vehicles, including long bed trucks. Electrical panel has been upgraded to 200 amps with multiple 15/20- amp circuits throughout the garage for plenty of power (including a 50-amp welding plug). With low taxes and no HOA!

    This property is off market, which means it's not currently listed for sale or rent on Zillow. This may be different from what's available on other websites or public sources.

    Facts & features

    Interior

    Bedrooms & bathrooms
    • Bedrooms: 4
    • Bathrooms: 2
    • Full bathrooms: 1
    • 3/4 bathrooms: 1
    Heating
    • Forced air, Gas
    Cooling
    • Central
    Appliances
    • Included: Dishwasher, Microwave, Range / Oven, Refrigerator
    • Laundry: In Unit
    Features
    • Eat-in Kitchen
    • Flooring: Carpet, Laminate
    • Basement: Finished
    • Has fireplace: Yes
    Interior area
    • Total interior livable area: 2,052 sqft
    • Finished area below ground: 974.00

    Property

    Parking
    • Total spaces: 2
    • Parking features: Garage - Attached
    Features
    • Patio & porch: Deck, Covered, Front Porch
    • Exterior features: Brick
    • Fencing: Full
    Lot
    • Size: 10,201 sqft
    • Features: Sprinklers In Front, Sprinklers In Rear
    Details
    • Parcel number: 0171927207016
    • Zoning description: Residential

    Construction

    Type & style
    • Home type: SingleFamily
    Materials
    • masonry
    • Roof: Composition
    Condition
    • Year built: 1966

    Utilities & green energy

    • Sewer: Public Sewer
    • Water: Public

    Community & neighborhood

    Security
    • Security features: Smoke Detector(s)
    Location
    • Region: Thornton

    Other

    Other facts
    • Sewer: Public Sewer
    • WaterSource: Public
    • Flooring: Carpet, Laminate
    • Heating: Forced Air
    • RoadSurfaceType: Paved
    • Appliances: Dishwasher, Refrigerator, Microwave, Oven
    • Basement: Finished
    • GarageYN: true
    • AttachedGarageYN: true
    • ZoningDescription: Residential
    • HeatingYN: true
    • PatioAndPorchFeatures: Deck, Covered, Front Porch
    • CoolingYN: true
    • RoomsTotal: 12
    • ConstructionMaterials: Frame, Brick
    • Roof: Composition
    • RentIncludes: Water
    • CoveredSpaces: 2
    • Cooling: Central Air
    • StructureType: House
    • SecurityFeatures: Smoke Detector(s)
    • Fencing: Full
    • InteriorFeatures: Eat-in Kitchen
    • LaundryFeatures: In Unit
    • BelowGradeFinishedArea: 974.00
    • ExteriorFeatures: Private Yard
    • LotFeatures: Sprinklers In Front, Sprinklers In Rear
    • MlsStatus: Pending
    • Road surface type: Paved

    Price history

    DateEventPrice
    10/9/2020Sold$420,000+5%$205/sqft
    Source: Public Record Report a problem
    8/18/2020Pending sale$399,900$195/sqft
    Source: Signature Real Estate Corp. #3379281 Report a problem
    8/10/2020Listed for sale$399,900+11.1%$195/sqft
    Source: Signature Real Estate Corp. #3379281 Report a problem
    7/20/2018Sold$359,900$175/sqft
    Source: Public Record Report a problem
    6/27/2018Pending sale$359,900$175/sqft
    Source: HomeSmart Cherry Creek #7688872 Report a problem
    6/25/2018Price change$359,900-2.7%$175/sqft
    Source: HomeSmart Cherry Creek #7688872 Report a problem
    6/20/2018Listed for sale$370,000$180/sqft
    Source: HomeSmart Cherry Creek #7688872 Report a problem

    Public tax history

    YearProperty taxesTax assessment
    2025$3,518 +1%$30,760 -14.8%
    2024$3,484 +23.9%$36,120
    2023$2,811 -3.2%$36,120 +48.2%
    2022$2,903 $24,380 -2.8%
    2021-- $25,080 +6.5%
    2020$2,740 $23,560 -0.2%
    2019$2,740 +100.9%$23,600 +27.4%
    2018$1,364 $18,520
    2017$1,364 $18,520 +17%
    2016-- $15,830
    2015$1,786 $15,830 +30.5%
    2014-- $12,130
    2013-- $12,130 -9.2%
    2012-- $13,360
    2011-- $13,360 +0.8%
    2010-- $13,260
    2009-- $13,260 -13%
    2008-- $15,250 +1.7%
    2007-- $14,990 -1.5%
    2006-- $15,220
    2005-- $15,220 +3.3%
    2004-- $14,740
    2003$1,427 +4.8%$14,740 +11.9%
    2002$1,362 +2.5%$13,170 +8.2%
    2001$1,329 $12,170
    2000-- $12,170

    Find assessor info on the county website

    Neighborhood: North Star Hills

    Nearby schools

    GreatSchools rating
    Schools provided by the listing agent
    • Elementary: North Star
    • Middle: Thornton
    • High: Northglenn
    • District: Adams 12 5 Star Schl

    Source: The MLS. This data may not be complete. We recommend contacting the local school district to confirm school assignments for this home.

    Get a cash offer in 3 minutes
    Find out how much your home could sell for in as little as 3 minutes with a no-obligation cash offer.
    Estimated market value
    $513,900
    Get a cash offer in 3 minutes
    Find out how much your home could sell for in as little as 3 minutes with a no-obligation cash offer.
    Estimated market value
    $513,900