A truly rare opportunity in one of the most beautiful areas of the Poconos! Encompassing approximately 268 acres across six parcels just minutes south of Stroudsburg, this extraordinary property offers incredible privacy, natural beauty, & endless possibilities-all within the Stroudsburg Area School District and benefiting from exceptionally low taxes through its enrollment in Act 319 Clean & Green. Owned by the same family for more than 60 years, the property features a meticulously maintained farmhouse filled with character, including hand-hewn beams, thoughtful additions, and a brand-new metal roof. An attached two-car garage & large detached garage provide abundant space for vehicles, equipment, hobbies, and recreational toys. The land is simply spectacular. Predominantly wooded & adjoining the Cherry Valley National Wildlife Refuge, the property also offers more than 10 acres of beautifully maintained, open and level ground, creating a breathtaking setting surrounded by nature. The Appalachian Trail is just a short walk away, making this an exceptional property for those who value privacy, recreation, wildlife, and the outdoors. With approximately 268 acres at your disposal, the possibilities are endless. Potential uses include a family estate or legacy property, agriculture, horses & other animals, hunting, hiking, camping, ATV recreation, or simply preserving and enjoying your own private piece of the Pocono Mountains. The property may also offer residential development potential and a variety of other permitted uses; buyers should confirm their intended use with Stroud Township. Whether your vision is a private family compound, working farm, recreational retreat, equestrian property, investment, or a legacy to be enjoyed for generations, opportunities of this size, beauty, and location are increasingly difficult to find. 268± acres, six parcels, extraordinarily low taxes, and an unforgettable Pocono setting- a once in a lifetime property!
Sold for $2,175,000
$2,175,000
544 Poplar Valley Rd W, Stroudsburg, PA 18360
3beds
2,972sqft
Single Family Residence
Built in 1902
140.67 Acres Lot
$-- Zestimate®
$732/sqft
$2,078 Estimated rent
Home value
Not available
Estimated sales range
Not available
$2,078/mo
Zestimate® history
Owner options
List your home for rent
$2,078/mo
Rent Zestimate®
Find your next renter with Zillow Rental Manager. Plus, with online applications, you can quickly screen prospective tenants – for free.
$2,078/mo
Rent Zestimate®
Refinance and save
$11,696/mo
Est. payment
Refinancing to a lower rate could help reduce your monthly payments and save thousands over the life of the loan.
$11,696/mo
Est. payment
Explore your selling options
Work with a Zillow partner agent
Leverage their expertise and Zillow's premium Showcase listings to get your home seen by more buyers.
Get startedList with your own agent
Get your home in front of millions of buyers by listing it on Zillow.
Learn how to do itSell it yourself
Take full control of how buyers see your home on Zillow by listing For Sale by Owner (FSBO).
List your homeWhat's special
Large detached garageBrand-new metal roofAttached two-car garageHand-hewn beams
Zillow last checked:
Listing updated:
Listed by:
Suzanne Kasperski 570-688-5161,
Christian Saunders Real Estate
Bought with:
Suzanne Kasperski, RS350463
Christian Saunders Real Estate
Source: PMAR,MLS#: PM-143932
Facts & features
Interior
Bedrooms & bathrooms
- Bedrooms: 3
- Bathrooms: 2
- Full bathrooms: 2
Primary bedroom
- Level: Main
- Area: 213
- Dimensions: 15 x 14.2
Bedroom 2
- Level: Upper
- Area: 200.2
- Dimensions: 15.4 x 13
Bedroom 3
- Level: Upper
- Area: 150.8
- Dimensions: 13 x 11.6
Primary bathroom
- Description: FULL Bath
- Level: Upper
- Area: 59.5
- Dimensions: 8.5 x 7
Bathroom 2
- Description: Jetted Tub
- Level: Lower
- Area: 182
- Dimensions: 14 x 13
Basement
- Description: Laundry
- Level: Lower
- Area: 470
- Dimensions: 25 x 18.8
Bonus room
- Level: Lower
- Area: 420
- Dimensions: 70 x 6
Dining room
- Level: Main
- Area: 117.6
- Dimensions: 12 x 9.8
Kitchen
- Level: Main
- Area: 118
- Dimensions: 11.8 x 10
Living room
- Description: Fireplace
- Level: Main
- Area: 233.91
- Dimensions: 20.7 x 11.3
Office
- Level: Upper
- Area: 86.25
- Dimensions: 11.5 x 7.5
Other
- Description: Enclosed Porch
- Level: Main
- Area: 224
- Dimensions: 28 x 8
Heating
- Baseboard, Electric, Oil
Appliances
- Laundry: In Basement
Features
- Number of fireplaces: 1
Interior area
- Total structure area: 2,972
- Total interior livable area: 2,972 sqft
- Finished area above ground: 1,712
- Finished area below ground: 1,260
Property
Parking
- Total spaces: 4
- Parking features: Garage - Attached, Open
- Attached garage spaces: 2
- Uncovered spaces: 2
Features
- Stories: 3
- Patio & porch: Glass Enclosed
Lot
- Size: 140.67 Acres
Details
- Additional structures: Other
- Parcel number: 17.10.1.23
- Zoning: O-1
- Zoning description: Residential
- Special conditions: Standard
Construction
Type & style
- Home type: SingleFamily
- Architectural style: Farm House
- Property subtype: Single Family Residence
Materials
- Roof: Metal
Condition
- Year built: 1902
Utilities & green energy
- Electric: 100 Amp Service
- Sewer: Septic Tank
- Water: Well
Community & HOA
Community
- Subdivision: None
HOA
- Has HOA: No
Location
- Region: Stroudsburg
Financial & listing details
- Price per square foot: $732/sqft
- Tax assessed value: $415,540
- Annual tax amount: $7,275
- Date on market: 8/14/2026
- Listing terms: Cash,Conventional
- Road surface type: Paved
Price history
| Date | Event | Price |
|---|---|---|
| 11/16/2026 | Sold | $2,175,000$732/sqft |
Source: PMAR #PM-143932 Report a problem | ||
| 8/14/2026 | Pending sale | $2,175,000$732/sqft |
Source: PMAR #PM-143932 Report a problem | ||
| 8/14/2026 | Listed for sale | $2,175,000-13%$732/sqft |
Source: PMAR #PM-143932 Report a problem | ||
| 1/18/2026 | Listing removed | $2,499,000$841/sqft |
Source: PMAR #PM-130604 Report a problem | ||
| 3/24/2025 | Listed for sale | $2,499,000+9.7%$841/sqft |
Source: PMAR #PM-130604 Report a problem | ||
| 3/20/2022 | Listing removed | -- |
Source: PMAR #PM-90820 Report a problem | ||
| 8/23/2021 | Listed for sale | $2,278,000-8.9%$766/sqft |
Source: PMAR #PM-90820 Report a problem | ||
| 8/1/2021 | Listing removed | -- |
Source: PMAR #PM-82672 Report a problem | ||
| 2/21/2021 | Listed for sale | $2,500,000$841/sqft |
Source: PMAR #PM-82672 Report a problem | ||
Public tax history
| Year | Property taxes | Tax assessment |
|---|---|---|
| 2026 | $14,809 0% | $415,540 |
| 2025 | $14,813 +4.4% | $415,540 |
| 2024 | $14,190 +2.3% | $415,540 |
| 2023 | $13,871 +2.4% | $415,540 |
| 2022 | $13,540 | $415,540 |
| 2021 | $13,540 +110.3% | $415,540 +103.6% |
| 2020 | $6,438 +88.3% | $204,140 +1100.8% |
| 2019 | $3,420 | $17,000 |
| 2018 | $3,420 | $17,000 |
| 2017 | $3,420 | $17,000 |
| 2016 | -- | $17,000 -0.6% |
| 2015 | -- | $17,110 +45.1% |
| 2002 | -- | $11,790 |
| 2000 | -- | $11,790 |
Find assessor info on the county website
Neighborhood: 18360
Nearby homes
- $281,6004 bd2 ba1.6k sqft494 Poplar Valley Rd W, Stroudsburg, PA 18360Off Market
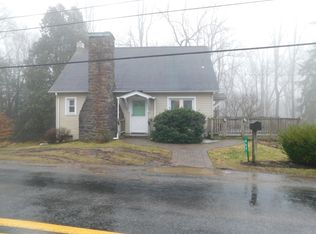
- $231,1002 bd1 ba512 sqft489 Poplar Valley Rd W, Stroudsburg, PA 18360Off Market
- $258,6003 bd1 ba960 sqft481 Poplar Valley Rd W, Stroudsburg, PA 18360Off Market
- $334,1003 bd2 ba1.5k sqft577 Poplar Valley Rd W, Stroudsburg, PA 18360Off Market
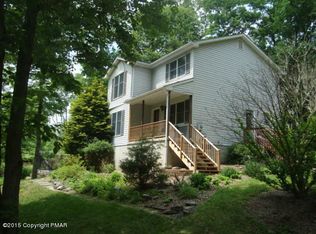
- $309,8003 bd2 ba1.3k sqft463 Poplar Valley Rd W, Stroudsburg, PA 18360Off Market
- $298,7003 bd1 ba1.9k sqft505 Poplar Valley Rd W, Stroudsburg, PA 18360Off Market
- $219,0005 bd3 ba2.7k sqft231 Wagner Way, Stroudsburg, PA 18360Sold
- $404,8003 bd3 ba2.4k sqft597 Poplar Valley Rd W, Stroudsburg, PA 18360Off Market
Nearby schools
GreatSchools rating
- 4/10B F Morey El SchoolGrades: K-4Distance: 2.9 mi
- 8/10Stroudsburg Middle SchoolGrades: 5-7Distance: 3.9 mi
- 7/10Stroudsburg High SchoolGrades: 10-12Distance: 2.7 mi
- Pennsylvania
- Monroe County
- Stroudsburg
- 18360
- 544 Poplar Valley Rd W
