Skip main navigation
Sold for $475,000
  • $475,000

    544 Prospect Avenue, Hartford, CT 06105

    6beds
    3,921sqft
    Single Family Residence
    Built in 1890
    9,147.6 Square Feet Lot
    $481,100 Zestimate®
    $121/sqft
    $3,746 Estimated rent

    Home value

    $481,100

    $457,000 - $505,000

    $3,746/mo

    Zestimate® history
    Loading
    Loading...

    Owner options

    List your home for rent

    $3,746/mo

    Rent Zestimate®

    Find your next renter with Zillow Rental Manager. Plus, with online applications, you can quickly screen prospective tenants – for free.

    Learn more

    $3,746/mo

    Rent Zestimate®

    Refinance and save

    $3,400/mo

    Est. payment

    Refinancing to a lower rate could help reduce your monthly payments and save thousands over the life of the loan.

    See today's rates

    $3,400/mo

    Est. payment

    Explore your selling options

    Work with a Zillow partner agent

    Leverage their expertise and Zillow's premium Showcase listings to get your home seen by more buyers.

    Get started

    List with your own agent

    Get your home in front of millions of buyers by listing it on Zillow.

    Learn how to do it

    Sell it yourself

    Take full control of how buyers see your home on Zillow by listing For Sale by Owner (FSBO).

    List your home

    What's special

    Stainless steel appliances
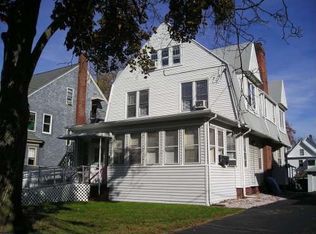
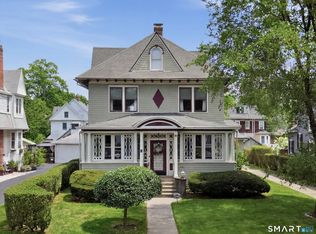
    Be prepared to be swept off your feet with this breathtaking Victorian Colonial built in 1890 right in the heart of the historic district in the west end of Hartford. With updated features from top to bottom, this beautiful colonial includes modern day energy efficiency, while leaving all of its charm and character. Greeting you with warmth, the large family room provides extra living space for gatherings. Leading you to the impeccable dining room is a cozy reading nook with a fire place for ambiance. Adjacent to the nook, is a main level bedroom currently being utilized as an office. A beautiful, remodeled full bathroom down the hall allows for first floor living. The updated kitchen is lined with butcher block countertops, stainless steel appliances and a butler pantry/mudroom for all your storage needs. The mudroom gives access to the deck and backyard. The second level boasts 5 bedrooms most with custom closets and two remodeled full bathrooms. Head up to the third floor that holds two additional bedrooms and a charming sitting area for guests to enjoy! A half bath and ample storage complete this level. Additional features include...... ... a full basement for endless storage, a new roof (2023), leased solar panels, keeping energy costs to a minimum (2023), brand new on demand furnace (2025), central AC (second and third floor 2021), generator hook up, updated commercial grade electrical panels for each floor, 36" ADA compliant doorways on main floor with ramp to access main entryway. All of these features are just a block away from the Blue Back Square! The extraordinary detail of this incredible home will leave an impression your heart can't bare to resist. It is a MUST see!

    Zillow last checked:

    Listing updated:

    Listed by:

    Stephanie Plaza (203)597-7239,

    Lamacchia Realty 860-426-6886

    Bought with:

    Maxwell Castrogiovanni, RES.0810983

    eXp Realty

    Source: Smart MLS,MLS#: 24175560MLS Logo

    Facts & features

    Interior

    Bedrooms & bathrooms
    • Bedrooms: 6
    • Bathrooms: 4
    • Full bathrooms: 3
    • 1/2 bathrooms: 1
    Primary bedroom
    • Features: Walk-In Closet(s), Wall/Wall Carpet
    • Level: Upper
    • Area: 204 Square Feet
    • Dimensions: 17 x 12
    Bedroom
    • Features: Wall/Wall Carpet
    • Level: Upper
    • Area: 156 Square Feet
    • Dimensions: 12 x 13
    Bedroom
    • Features: Wall/Wall Carpet
    • Level: Upper
    • Area: 120 Square Feet
    • Dimensions: 12 x 10
    Bedroom
    • Features: Wall/Wall Carpet
    • Level: Upper
    • Area: 140 Square Feet
    • Dimensions: 14 x 10
    Bedroom
    • Features: Wall/Wall Carpet
    • Level: Upper
    • Area: 168 Square Feet
    • Dimensions: 14 x 12
    Bedroom
    • Features: Wall/Wall Carpet
    • Level: Upper
    • Area: 104 Square Feet
    • Dimensions: 8 x 13
    Dining room
    • Features: Ceiling Fan(s), Laminate Floor
    • Level: Main
    • Area: 169 Square Feet
    • Dimensions: 13 x 13
    Family room
    • Features: Fireplace, Laminate Floor
    • Level: Main
    • Area: 208 Square Feet
    • Dimensions: 13 x 16
    Kitchen
    • Features: Ceiling Fan(s), Laminate Floor
    • Level: Main
    • Area: 156 Square Feet
    • Dimensions: 13 x 12
    Living room
    • Features: Ceiling Fan(s), Laminate Floor
    • Level: Main
    • Area: 378 Square Feet
    • Dimensions: 18 x 21
    Office
    • Features: Laminate Floor
    • Level: Main
    • Area: 81 Square Feet
    • Dimensions: 9 x 9
    Rec play room
    • Features: Wall/Wall Carpet
    • Level: Upper
    • Area: 288 Square Feet
    • Dimensions: 24 x 12
    Heating
    • Hot Water, Electric, Natural Gas
    Cooling
    • Central Air
    Appliances
    • Included: Oven/Range, Microwave, Refrigerator, Freezer, Dishwasher, Washer, Dryer, Tankless Water Heater
    • Laundry: Main Level
    Features
    • Doors: Storm Door(s)
    • Basement: Full,Hatchway Access,Interior Entry,Concrete
    • Attic: Crawl Space,Access Via Hatch
    • Number of fireplaces: 1
    Interior area
    • Total structure area: 3,921
    • Total interior livable area: 3,921 sqft
    • Finished area above ground: 3,921

    Property

    Parking
    • Total spaces: 8
    • Parking features: Paved, Driveway, Private
    • Has uncovered spaces: Yes
    Features
    • Patio & porch: Porch
    • Exterior features: Rain Gutters
    Lot
    • Size: 9,147 sqft
    • Features: Level, Cleared, Historic District
    Details
    • Parcel number: 598616
    • Zoning: N2-2

    Construction

    Type & style
    • Home type: SingleFamily
    • Architectural style: Colonial,Victorian
    • Property subtype: Single Family Residence
    Materials
    • Shingle Siding, Wood Siding
    • Foundation: Stone
    • Roof: Asphalt
    Condition
    • New construction: No
    • Year built: 1890

    Utilities & green energy

    • Sewer: Public Sewer
    • Water: Public
    Green energy
    • Energy efficient items: Thermostat, Doors
    • Energy generation: Solar

    Community & neighborhood

    Location
    • Region: Hartford

    Price history

    DateEventPrice
    6/30/2026Sold$475,000+0%$121/sqft
    Source: Smart MLS #24175560 Report a problem
    5/31/2026Pending sale$474,900$121/sqft
    Source: Smart MLS #24175560 Report a problem
    5/19/2026Listed for sale$474,900-5%$121/sqft
    Source: Smart MLS #24175560 Report a problem
    4/7/2026Listing removed$499,900$127/sqft
    Source: Smart MLS #24152667 Report a problem
    3/9/2026Price change$499,900-9.1%$127/sqft
    Source: Smart MLS #24152667 Report a problem
    2/20/2026Listed for sale$550,000+175.1%$140/sqft
    Source: Smart MLS #24152667 Report a problem
    4/10/2019Sold$199,900$51/sqft
    Source: Smart MLS #170159236 Report a problem
    2/11/2019Pending sale$199,900$51/sqft
    Source: Coldwell Banker Residential Brokerage - Avon Office #170159236 Report a problem
    1/28/2019Listed for sale$199,900+11.1%$51/sqft
    Source: Coldwell Banker Res Brokerage #170159236 Report a problem
    3/19/2018Sold$180,000-40%$46/sqft
    Source: Smart MLS #170042376 Report a problem
    4/1/2005Sold$300,000+200%$77/sqft
    Source: Public Record Report a problem
    4/18/1991Sold$100,000$26/sqft
    Source: Public Record Report a problem

    Public tax history

    YearProperty taxesTax assessment
    2025$9,647 +1.5%$139,907 +1.5%
    2024$9,507 +5%$137,886 +5%
    2023$9,055 -4.8%$131,320 -4.8%
    2022$9,507 +81.7%$137,886 +95.8%
    2021$5,232 $70,420
    2020$5,232 +1.6%$70,420 +1.6%
    2019$5,151 +3.5%$69,335 +3.5%
    2018$4,977 $66,997 -76.9%
    2016-- $289,520
    2015-- $289,520 +132.9%
    2005$4,737 +57.4%$124,300 +42.9%
    2004$3,010 -25.9%$87,000 -30%
    2003$4,060 +62.2%$124,300 +45%
    2001$2,503 +12.4%$85,750 -17.6%
    1995$2,226 $104,020

    Find assessor info on the county website

    Neighborhood: West End

    Nearby schools

    GreatSchools rating
    Get pre-qualified for a loan
    At Zillow Home Loans, we can pre-qualify you in as little as 5 minutes with no impact to your credit score.

    An equal housing lender. NMLS #10287.

    Sell for more on Zillow
    Get a Zillow Showcase℠ listing at no additional cost and you could sell for .
    $481,100
    2% more
    +$9,622
    With Zillow Showcase(estimated)
    $490,722