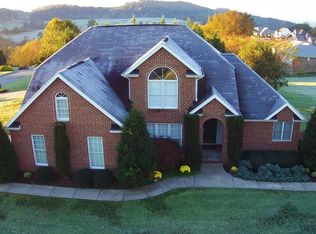
Welcome to luxury living at its finest! This stunning 4 bedroom, 3 1/2 bath brick traditional home, nestled on a picturesque corner lot, is a true masterpiece of elegance and comfort. With gleaming hardwood floors gracing the main level, prepare to be captivated by the sheer beauty and thoughtful design of this residence. The open floor plan effortlessly flows from the foyer into the living room and a great room, boasting a 20-foot ceiling, a hand-crafted mantle, and gas logs, creating an inviting atmosphere for gatherings and relaxation. Step into the heart of the home - the kitchen - where white cabinets extend to the ceiling and are adorned with crystal knobs, perfectly complemented by granite countertops and subway white tile backsplash. Enjoy the convenience of updated GE stainless steel Cafe' appliances and a large butler's pantry with a wine refrigerator, making meal preparation a delight. Entertain guests in the gleaming formal dining room or unwind in the glassed-in sunroom with the distanced mountains in view. The main level also features two additional bedrooms with a full hall bath, showcasing new cabinetry and granite countertops, along with a large mudroom/laundry and an oversized garage with epoxy floors. Retreat to the luxurious primary bedroom, complete with a cozy sitting area and an exceptionally large en suite bath featuring a tub, tile shower, double vanity, large walk-in closet, and granite countertops. Ascend to the upper level to discover a newly completed over 400 sq ft bonus room with custom built-ins, a spacious 4th bedroom, and a private bath with large walk-in closet, offering endless possibilities for customization and comfort. Enjoy backyard entertainment with a private fenced-in backyard and covered patio with gas line hookup. Additionally, a second driveway leads to a full unfinished basement, providing ample room for expansion and car storage. Schedule your viewing today and prepare to experience the epitome of luxurious living!
Sold for $795,000
$795,000
544 Pueblo Dr, Kingsport, TN 37664
4beds
3,598sqft
Single Family Residence, Residential
Built in 2003
0.4 Acres Lot
$839,200 Zestimate®
$221/sqft
$2,840 Estimated rent
Home value
$839,200
$797,000 - $881,000
$2,840/mo
Zestimate® history
Owner options
List your home for rent
$2,840/mo
Rent Zestimate®
Find your next renter with Zillow Rental Manager. Plus, with online applications, you can quickly screen prospective tenants – for free.
$2,840/mo
Rent Zestimate®
Refinance and save
$4,645/mo
Est. payment
Refinancing to a lower rate could help reduce your monthly payments and save thousands over the life of the loan.
$4,645/mo
Est. payment
Explore your selling options
Work with a Zillow partner agent
Leverage their expertise and Zillow's premium Showcase listings to get your home seen by more buyers.
Get startedList with your own agent
Get your home in front of millions of buyers by listing it on Zillow.
Learn how to do itSell it yourself
Take full control of how buyers see your home on Zillow by listing For Sale by Owner (FSBO).
List your homeWhat's special
Custom built - insPrivate bathTile showerBackyard entertainmentOpen floor planOversized garageCovered patio
Zillow last checked:
Listing updated:
Listed by:
Jewell McKinney 423-677-8027,
Town & Country Realty - Downtown
Bought with:
Jane Thornton, 320106
Blue Ridge Properties Col Hgts
Source: TVRMLS,MLS#: 9965067
Facts & features
Interior
Bedrooms & bathrooms
- Bedrooms: 4
- Bathrooms: 4
- Full bathrooms: 3
- 1/2 bathrooms: 1
Primary bedroom
- Level: First
Bedroom 2
- Level: First
Bedroom 3
- Level: First
Bedroom 4
- Level: Second
Bathroom 1
- Level: First
Bathroom 2
- Level: First
Bathroom 3
- Level: Second
Basement
- Level: Basement
Dining room
- Level: First
Family room
- Level: Second
Great room
- Level: First
Kitchen
- Level: First
Laundry
- Level: First
Laundry
- Level: First
Living room
- Level: First
Heating
- Fireplace(s), Heat Pump
Cooling
- Heat Pump
Appliances
- Included: Dishwasher, Disposal, Electric Range, Microwave, Refrigerator, Wine Cooler, Other
- Laundry: Electric Dryer Hookup, Washer Hookup, Sink
Features
- Master Downstairs, Central Vacuum, Eat-in Kitchen, Entrance Foyer, Granite Counters, Open Floorplan, Pantry, Solid Surface Counters, Walk-In Closet(s)
- Flooring: Carpet, Ceramic Tile, Hardwood
- Windows: Double Pane Windows, Insulated Windows, Window Treatment-Some
- Basement: Concrete,Exterior Entry,Interior Entry,Walk-Out Access
- Number of fireplaces: 2
- Fireplace features: Basement, Great Room
Interior area
- Total structure area: 6,213
- Total interior livable area: 3,598 sqft
Property
Parking
- Total spaces: 3
- Parking features: Deeded, Driveway, Attached, Concrete, Garage Door Opener, See Remarks
- Attached garage spaces: 3
- Has uncovered spaces: Yes
Features
- Levels: Two
- Stories: 2
- Patio & porch: Deck, Front Porch, Rear Patio
- Exterior features: Other
- Has spa: Yes
- Spa features: Bath
- Fencing: Back Yard
- Has view: Yes
- View description: Mountain(s)
Lot
- Size: 0.4 Acres
- Dimensions: 130 x 134
- Topography: Cleared, Level, Rolling Slope
Details
- Parcel number: 078a D 010.00
- Zoning: R 1B
- Other equipment: Radon Mitigation System, Dehumidifier
Construction
Type & style
- Home type: SingleFamily
- Architectural style: Traditional
- Property subtype: Single Family Residence, Residential
Materials
- Brick
- Foundation: Block
- Roof: Asphalt,Shingle
Condition
- Above Average
- New construction: No
- Year built: 2003
Utilities & green energy
- Sewer: Public Sewer
- Water: Public
- Utilities for property: Cable Connected
Community & HOA
Community
- Features: Curbs
- Security: Security System, Smoke Detector(s)
- Subdivision: Warrior Falls Phase 2
HOA
- Has HOA: No
- Amenities included: Landscaping
Location
- Region: Kingsport
Financial & listing details
- Price per square foot: $221/sqft
- Tax assessed value: $789,500
- Annual tax amount: $6,494
- Date on market: 4/26/2024
- Listing terms: Cash,Conventional,VA Loan
Price history
| Date | Event | Price |
|---|---|---|
| 6/14/2024 | Sold | $795,000-0.6%$221/sqft |
Source: TVRMLS #9965067 Report a problem | ||
| 5/15/2024 | Pending sale | $799,900$222/sqft |
Source: TVRMLS #9965067 Report a problem | ||
| 5/14/2024 | Price change | $799,900-8%$222/sqft |
Source: TVRMLS #9965067 Report a problem | ||
| 4/26/2024 | Listed for sale | $869,900+97.7%$242/sqft |
Source: TVRMLS #9965067 Report a problem | ||
| 6/29/2011 | Sold | $440,000+6%$122/sqft |
Source: Public Record Report a problem | ||
| 6/4/2007 | Sold | $415,000+888.1%$115/sqft |
Source: Public Record Report a problem | ||
| 8/29/2002 | Sold | $42,000$12/sqft |
Source: Public Record Report a problem | ||
Public tax history
| Year | Property taxes | Tax assessment |
|---|---|---|
| 2025 | $6,494 +34.4% | $197,375 +83.6% |
| 2024 | $4,833 +2% | $107,525 |
| 2023 | $4,736 | $107,525 |
| 2022 | $4,736 | $107,525 |
| 2021 | -- | $107,525 +19% |
| 2020 | $4,187 +80.3% | $90,350 |
| 2019 | $2,322 -43.2% | $90,350 |
| 2018 | $4,088 +77.4% | $90,350 |
| 2017 | $2,304 | $90,350 -8.1% |
| 2016 | $2,304 -46.4% | $98,325 0% |
| 2014 | $4,303 +3.1% | $98,334 |
| 2013 | $4,175 -1.3% | $98,334 |
| 2012 | $4,228 +102% | $98,334 +0.1% |
| 2011 | $2,094 | $98,266 |
| 2010 | $2,094 | $98,266 |
| 2009 | $2,094 | $98,266 |
| 2008 | -- | $98,266 -0.6% |
| 2007 | $2,502 +25.6% | $98,878 +25.6% |
| 2006 | $1,991 | $78,708 |
| 2005 | $1,991 -5.2% | $78,708 |
| 2004 | $2,102 +23.3% | $78,708 +8.5% |
| 2002 | $1,704 | $72,515 +637.8% |
| 2001 | -- | $9,828 -71.3% |
| 2000 | -- | $34,201 |
Find assessor info on the county website
Neighborhood: 37664
Nearby homes
- $45,000-- bd-- ba-- sqftPueblo Dr, Kingsport, TN 37664Sold
- $569,0004 bd3 ba2.5k sqft450 Arrowhead Dr, Kingsport, TN 37664Off Market
- $651,800-- bd2 ba2.6k sqft604 Tomahawk Dr, Kingsport, TN 37664Off Market
- $894,8004 bd6 ba3.9k sqft440 Arrowhead Dr, Kingsport, TN 37664Off Market
- $45,000-- bd-- ba-- sqftPueblo Dr, Kingsport, TN 37664Off Market
- $748,0005 bd5 ba4.3k sqft447 Arrowhead Dr, Kingsport, TN 37664Off Market
- $624,7003 bd2 ba2.5k sqft451 Arrowhead Dr, Kingsport, TN 37664Off Market
- $669,500-- bd4 ba2.6k sqft537 Pueblo Dr, Kingsport, TN 37664Off Market
Nearby schools
GreatSchools rating
- 9/10John Adams Elementary SchoolGrades: PK-5Distance: 7.5 mi
- 8/10Robinson Middle SchoolGrades: 6-8Distance: 3.4 mi
- 8/10Dobyns - Bennett High SchoolGrades: 9-12Distance: 4 mi
Schools provided by the listing agent
- Elementary: John Adams
- Middle: Robinson
- High: Dobyns Bennett
Source: TVRMLS. This data may not be complete. We recommend contacting the local school district to confirm school assignments for this home.


Get pre-qualified for a loan
At Zillow Home Loans, we can pre-qualify you in as little as 5 minutes with no impact to your credit score.An equal housing lender. NMLS #10287.
- Tennessee
- Sullivan County
- Kingsport
- 37664
- 544 Pueblo Dr
Nearby cities
Nearby neighborhoods
Nearby zip codes
Other Kingsport Topics
