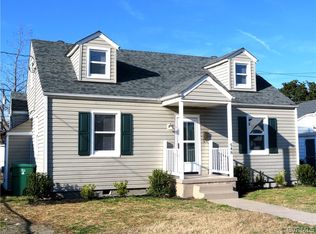
Welcome to 544 Roslyn, a thoughtfully updated 3 bed, 2 bath home offering over 1,300 sq ft of modern finishes, flexible living space, and low-maintenance upgrades throughout. Enjoy the convenience of off-street parking with a paved driveway, along with newer vinyl siding, vinyl energy-efficient windows, and a 30-year dimensional shingle roof (approx. 2020). A freshly painted covered front porch creates a warm and inviting first impression. Inside, you’ll find brand NEW LVP flooring flowing throughout the home, complemented by FRESH paint and UPDATED lighting. The spacious living room opens to two first-floor bedrooms, both with ample closet space and updated lighting. The full bath has been beautifully renovated with tile flooring, a tiled tub/shower surround, beadboard accent wall, new vanity, and updated fixtures. The eat-in kitchen is designed to impress, featuring new white shaker cabinets with soft-close drawers and dovetail construction, a full stainless steel appliance package, and ample counter and cabinet space. Just off the kitchen is the dining room with access to the dedicated laundry room and back yard, step out onto the large rear deck built with Trex decking and vinyl railings and the added bonus of a detached storage shed. Also, off of the kitchen is a unique setup offering added flexibility, with direct access from the driveway leading toward the upper level, ideal for a private suite. You’ll find this third bedroom complete with new LVP flooring, fresh paint, updated lighting, a walk-in closet, and a private en suite bath featuring new tile flooring, a glass-enclosed shower, and new fixtures. Additional highlights include a 2020 Trane electric heat pump, 2020 - 30 year roof, NEWER Siding & Windows, NEW flooring, New paint & New kitchen/baths! Located in the heart of Colonial Heights, this home puts you minutes from major retailers, and a wide variety of dining options, while offering an easy commute to Richmond (approx. 25 min via I-95), Fort Gregg-Adams, Virginia State University, and more!
Sold for $254,000
Zillow last checked:
Listing updated:
Bought with:
Gina Wyatt, 0225071586
First Choice Realty
Source: CVRMLS,MLS#: 2611155 Originating MLS: Central Virginia Regional MLS
Originating MLS: Central Virginia Regional MLSPrice history
| Date | Event | Price |
|---|---|---|
| 7/27/2026 | Sold | $254,000+1.6%$183/sqft |
Source:  CVRMLS #2611155 Report a problem CVRMLS #2611155 Report a problem | ||
| 6/11/2026 | Pending sale | $250,000$180/sqft |
Source: CVRMLS #2611155 Report a problem | ||
| 5/27/2026 | Price change | $250,000-2.9%$180/sqft |
Source: CVRMLS #2611155 Report a problem | ||
| 5/19/2026 | Price change | $257,500-2.8%$185/sqft |
Source: CVRMLS #2611155 Report a problem | ||
| 5/12/2026 | Listed for sale | $265,000+67.2%$191/sqft |
Source: CVRMLS #2611155 Report a problem | ||
| 4/9/2026 | Sold | $158,520-9.4%$114/sqft |
Source: Public Record Report a problem | ||
| 3/1/2026 | Price change | $174,900-0.1%$126/sqft |
Source: CVRMLS #2604826 Report a problem | ||
| 2/24/2026 | Pending sale | $175,000$126/sqft |
Source: CVRMLS #2603927 Report a problem | ||
| 2/20/2026 | Listed for sale | $175,000+56.3%$126/sqft |
Source: CVRMLS #2603927 Report a problem | ||
| 3/24/2021 | Listing removed | -- |
Source: Owner Report a problem | ||
| 6/23/2016 | Sold | $112,000$81/sqft |
Source: Agent Provided Report a problem | ||
| 6/23/2016 | Listed for sale | $112,000$81/sqft |
Source: Owner Report a problem | ||
| 5/10/2016 | Pending sale | $112,000$81/sqft |
Source: Owner Report a problem | ||
| 4/19/2016 | Listed for sale | $112,000+93.1%$81/sqft |
Source: Owner Report a problem | ||
| 2/18/2016 | Listing removed | $58,000$42/sqft |
Source: Long & Foster REALTORS #1500171 Report a problem | ||
| 2/16/2016 | Listed for sale | $58,000+33%$42/sqft |
Source: Long & Foster REALTORS #1500171 Report a problem | ||
| 8/18/2015 | Sold | $43,610-12.6%$31/sqft |
Source: CVRMLS #1500171 Report a problem | ||
| 7/25/2015 | Price change | $49,900-14%$36/sqft |
Source: Owner Report a problem | ||
| 7/12/2015 | Price change | $58,000-8.2%$42/sqft |
Source: Long & Foster REALTORS #1500171 Report a problem | ||
| 6/27/2015 | Price change | $63,200-9.1%$46/sqft |
Source: Long & Foster REALTORS #1500171 Report a problem | ||
| 2/21/2015 | Price change | $69,520-12%$50/sqft |
Source: Long & Foster Real Estate #1500171 Report a problem | ||
| 1/5/2015 | Listed for sale | $79,000$57/sqft |
Source: Long & Foster Real Estate #1500171 Report a problem | ||
Nearby homes


Get a cash offer in 3 minutes
Find out how much your home could sell for in as little as 3 minutes with a no-obligation cash offer.
Estimated market value
$254,000
