Step into luxury as you enter this gorgeous brick home with all of the upgrades in the prestigious Ocean Ridge Plantation in Ocean Isle Beach, NC. This immaculate, low maintenance home features an open and split plan with 4 bedrooms and 3 full bathrooms, plus an office/flex space and formal dining room. The primary bedroom is on the first floor along with the office/flex space, and two other bedrooms. Enjoy pond views and the 14th fairway of Leopard's Chase Golf Course from the sizeable, enclosed and conditioned sunroom with beautiful tile flooring. The 4th bedroom is a huge bonus room upstairs with a full bathroom and closet. Enhanced features in this home include hardwood floors throughout the first level, an upscale lighting package, exquisite coffered ceilings & crown moulding, a gas drop in cooktop, a double wall oven combo with microwave, above and under counter cabinet lighting in the kitchen, propane heated fireplace, custom tile in the bathrooms, full house ventilation system, instant and tankless hot water heater, central vac, custom pantry and primary bedroom closets, a paver driveway and back patio with fire pit, a new exterior walkway, propane access for your grill, and irrigation system. This home also offers an oversized 2 car garage and a huge walk -in floored attic space, whole house generator, foam insulation and an encapsulated crawl space. You will notice the upscale craftsmanship in this Blue Sky home. Move in ready and situated on a quiet and private cul-de-sac with a nature preserve to the left of the home. Ocean Ridge Plantation is regarded as one of southeastern NC's most luxurious golf and beach communities with top notch amenities that includes lush landscaping, 72 holes of premier golf, clubhouses with restaurants, oceanfront beach club in Sunset Beach, fitness & tennis, indoor & outdoor pools, sauna, walking & nature trails, community gardens, nature parks & pavilions, social clubs and more. Elegant resort living at it's finest!
Sold for $1,035,000
$1,035,000
544 Royalty Court SW, Ocean Isle Beach, NC 28469
4beds
3,838sqft
Single Family Residence
Built in 2013
0.55 Acres Lot
$1,123,000 Zestimate®
$270/sqft
$3,247 Estimated rent
Home value
$1,123,000
$1.06M - $1.20M
$3,247/mo
Zestimate® history
Owner options
List your home for rent
$3,247/mo
Rent Zestimate®
Find your next renter with Zillow Rental Manager. Plus, with online applications, you can quickly screen prospective tenants – for free.
$3,247/mo
Rent Zestimate®
Refinance and save
$5,997/mo
Est. payment
Refinancing to a lower rate could help reduce your monthly payments and save thousands over the life of the loan.
$5,997/mo
Est. payment
Explore your selling options
Work with a Zillow partner agent
Leverage their expertise and Zillow's premium Showcase listings to get your home seen by more buyers.
Get startedList with your own agent
Get your home in front of millions of buyers by listing it on Zillow.
Learn how to do itSell it yourself
Take full control of how buyers see your home on Zillow by listing For Sale by Owner (FSBO).
List your homeWhat's special
Sunset beachOcean ridge plantationPrestigious ocean ridge plantationWhole house generatorHuge bonus roomLow maintenance homeLush landscaping
Zillow last checked:
Listing updated:
Listed by:
Christy Bias 843-457-8871,
RE/MAX Southern Shores
Bought with:
Cheri S Gibson, 293134
CENTURY 21 Sunset Realty
Source: Hive MLS,MLS#: 100401462 Originating MLS: Brunswick County Association of Realtors
Originating MLS: Brunswick County Association of RealtorsFacts & features
Interior
Bedrooms & bathrooms
- Bedrooms: 4
- Bathrooms: 3
- Full bathrooms: 3
Rooms
- Room types: Dining Room
Primary bedroom
- Level: Primary Living Area
Dining room
- Features: Formal
Heating
- Heat Pump, Electric
Cooling
- Central Air, Zoned
Appliances
- Included: Gas Cooktop, Electric Oven, Built-In Microwave, Washer, Refrigerator, Dryer, Double Oven, Dishwasher, Wall Oven
- Laundry: Dryer Hookup, Washer Hookup, Laundry Room
Features
- Master Downstairs, Central Vacuum, Walk-in Closet(s), Tray Ceiling(s), High Ceilings, Entrance Foyer, Solid Surface, Whole-Home Generator, Bookcases, Kitchen Island, Ceiling Fan(s), Pantry, Walk-in Shower, Blinds/Shades, Gas Log, Walk-In Closet(s)
- Flooring: Wood
- Basement: None
- Attic: Floored,Walk-In
- Has fireplace: Yes
- Fireplace features: Gas Log
Interior area
- Total structure area: 3,838
- Total interior livable area: 3,838 sqft
Property
Parking
- Total spaces: 2
- Parking features: Attached, Off Street, Paved
- Has attached garage: Yes
Features
- Levels: One and One Half
- Stories: 2
- Patio & porch: Covered, Enclosed, Patio, Porch, See Remarks
- Exterior features: Irrigation System
- Fencing: None
- Has view: Yes
- View description: Golf Course, Pond
- Has water view: Yes
- Water view: Pond
- Frontage type: Golf Course,Pond Front
Lot
- Size: 0.55 Acres
- Dimensions: 83 x 272 x 166 x 128
- Features: Cul-De-Sac, Pond on Lot, On Golf Course
Details
- Parcel number: 212ob066
- Zoning: Res
- Special conditions: Standard
Construction
Type & style
- Home type: SingleFamily
- Property subtype: Single Family Residence
Materials
- Brick
- Foundation: Crawl Space
- Roof: Architectural Shingle
Condition
- New construction: No
- Year built: 2013
Utilities & green energy
- Sewer: Public Sewer
- Water: Public
- Utilities for property: Sewer Available, Water Available
Green energy
- Indoor air quality: Ventilation
Community & HOA
Community
- Security: Security Lights, Security System, Smoke Detector(s)
- Subdivision: Ocean Ridge Plantation
HOA
- Has HOA: Yes
- Amenities included: Beach Access, Cabana, Clubhouse, Comm Garden, Pool, Fitness Center, Golf Course, Indoor Pool, Maintenance Common Areas, Maintenance Grounds, Maintenance Roads, Management, Master Insure, Pickleball, Picnic Area, Restaurant, Sauna, Sidewalks, Street Lights, Taxes, Tennis Court(s), Trail(s), See Remarks
- HOA fee: $2,360 monthly
- HOA name: ORMA (CAMS)
- HOA phone: 910-239-1333
Location
- Region: Ocean Isle Beach
Financial & listing details
- Price per square foot: $270/sqft
- Tax assessed value: $574,310
- Annual tax amount: $3,353
- Date on market: 7/22/2025
- Cumulative days on market: 87 days
- Listing agreement: Exclusive Right To Sell
- Listing terms: Cash,Conventional
- Road surface type: Paved
Price history
| Date | Event | Price |
|---|---|---|
| 3/28/2024 | Sold | $1,035,000-4.1%$270/sqft |
Source:  Hive MLS #100401462 Report a problem Hive MLS #100401462 Report a problem | ||
| 2/13/2024 | Contingent | $1,079,000$281/sqft |
Source:  CCAR #2317159 Report a problem CCAR #2317159 Report a problem | ||
| 2/11/2024 | Pending sale | $1,079,000$281/sqft |
Source: Hive MLS #100401462 Report a problem | ||
| 2/7/2024 | Price change | $1,079,000-1.8%$281/sqft |
Source: Hive MLS #100401462 Report a problem | ||
| 1/27/2024 | Listed for sale | $1,099,000$286/sqft |
Source: Hive MLS #100401462 Report a problem | ||
| 11/7/2023 | Contingent | $1,099,000$286/sqft |
Source: CCAR #2317159 Report a problem | ||
| 11/4/2023 | Pending sale | $1,099,000$286/sqft |
Source: Hive MLS #100401462 Report a problem | ||
| 9/26/2023 | Price change | $1,099,000-2.3%$286/sqft |
Source: Hive MLS #100401462 Report a problem | ||
| 8/24/2023 | Listed for sale | $1,124,900+29.3%$293/sqft |
Source: Hive MLS #100401462 Report a problem | ||
| 9/27/2021 | Sold | $870,000$227/sqft |
Source: Public Record Report a problem | ||
| 8/9/2021 | Pending sale | $870,000$227/sqft |
Source: Hive MLS #100285129 Report a problem | ||
| 8/8/2021 | Listed for sale | $870,000+1015.4%$227/sqft |
Source: Hive MLS #100285129 Report a problem | ||
| 5/11/2012 | Sold | $78,000$20/sqft |
Source: Public Record Report a problem | ||
Public tax history
| Year | Property taxes | Tax assessment |
|---|---|---|
| 2025 | $3,651 | $893,110 |
| 2024 | $3,651 +0.8% | $893,110 |
| 2023 | $3,622 +8% | $893,110 +55.5% |
| 2022 | $3,353 0% | $574,310 |
| 2021 | $3,353 | $574,310 |
| 2020 | $3,353 | $574,310 |
| 2019 | $3,353 +15.9% | $574,310 +626.5% |
| 2018 | $2,892 +12.5% | $79,050 |
| 2017 | $2,572 | $79,050 |
| 2016 | $2,572 | $79,050 -83.1% |
| 2015 | $2,572 +9.3% | $468,860 +1.1% |
| 2014 | $2,353 | $463,865 |
Find assessor info on the county website
Neighborhood: 28469
Nearby homes
- $--0.41 Acres548 Royalty Ct, Ocean Isle Beach, NC 28469Off Market
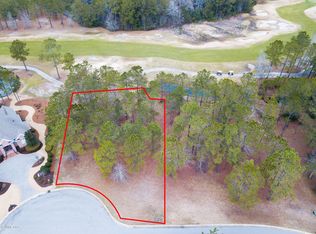
- $993,4500.41 Acres548 Royalty Ct SW, Ocean Isle Beach, NC 28469Off Market
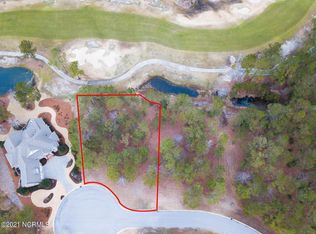
- $64,0001 Acres541 Royalty Ct SW, Ocean Isle Beach, NC 28469Off Market
- $282,5003 bd2 ba1.2k sqft1881 Cobblestone Dr, Ocean Isle Beach, NC 28469Off Market

- $1,141,4004 bd3 ba3k sqft552 Royalty Ct SW, Ocean Isle Beach, NC 28469Off Market
- $1,447,4003 bd3 ba5.5k sqft549 Royalty Ct SW, Ocean Isle Beach, NC 28469Off Market
- $32,0000.39 Acres553 Royalty Ct SW, Ocean Isle Beach, NC 28469Off Market
- $82,5001 Acres556 Royalty Ct SW, Ocean Isle Beach, NC 28469Off Market
Nearby schools
GreatSchools rating
- 9/10Union ElementaryGrades: K-5Distance: 1.3 mi
- 4/10Shallotte MiddleGrades: 6-8Distance: 4.5 mi
- 4/10West Brunswick HighGrades: 9-12Distance: 4 mi
Get a cash offer in 3 minutes
Find out how much your home could sell for in as little as 3 minutes with a no-obligation cash offer.
Estimated market value
$1,123,000
Get a cash offer in 3 minutes
Find out how much your home could sell for in as little as 3 minutes with a no-obligation cash offer.
Estimated market value
$1,123,000
- North Carolina
- Brunswick County
- Ocean Isle Beach
- 28469
- 544 Royalty Court SW
Nearby cities
Nearby zip codes
Other Ocean Isle Beach Topics
- Apartments for Rent in 28469
- Houses for Sale in 28469
- Houses for Rent in 28469
- 28469 Real Estate
- Ocean Isle Beach Condos
- Houses for Sale in Ocean Isle Beach
- Newest Listings in Ocean Isle Beach
- Ocean Isle Beach Home Values
- Ocean Isle Beach Real Estate Agents
- Ocean Isle Beach Refinance
- Ocean Isle Beach Mortgage Rates
