Skip main navigation
Closed
Street View
  • $561,400

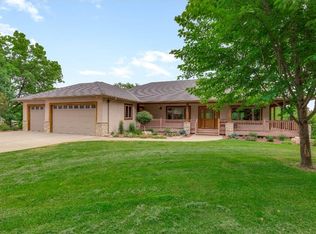
    544 Ryan Ave W, Roseville, MN 55113

    4beds
    2,770sqft
    Single Family Residence
    Built in 1955
    10,454 Square Feet Lot
    $561,400 Zestimate®
    $203/sqft
    $3,266 Estimated rent

    Home value

    $561,400

    $533,000 - $589,000

    $3,266/mo

    Zestimate® history
    Loading
    Loading...

    Owner options

    List your home for rent

    $3,266/mo

    Rent Zestimate®

    Find your next renter with Zillow Rental Manager. Plus, with online applications, you can quickly screen prospective tenants – for free.

    Learn more

    $3,266/mo

    Rent Zestimate®

    Refinance and save

    $3,633/mo

    Est. payment

    Refinancing to a lower rate could help reduce your monthly payments and save thousands over the life of the loan.

    See today's rates

    $3,633/mo

    Est. payment

    Explore your selling options

    Work with a Zillow partner agent

    Leverage their expertise and Zillow's premium Showcase listings to get your home seen by more buyers.

    Get started

    List with your own agent

    Get your home in front of millions of buyers by listing it on Zillow.

    Learn how to do it

    Sell it yourself

    Take full control of how buyers see your home on Zillow by listing For Sale by Owner (FSBO).

    List your home

    What's special

    Vaulted ceilingsStone countertopsNew kitchenWood detailsRefinished hardwood floorsNew appliancesNew roof

    This one is the full package! Make Yourself At Home in this stunning 4 bed, 3 bath mid century walkout rambler. You’ll fall in love with the tasteful updates everywhere in this home; hardwood floors, vaulted ceilings, wood details and thoughtful touches for modern living. Entertain and relax outside in the private and lush fenced backyard, two-tiered deck & patio where you’ll regularly see wildlife and nature’s seasonal displays. Rest easy with the updates that have been done by the current owner: new roof, new kitchen, including dovetail cabinets, stone countertops, new appliances, all 3 bathrooms fully updated, refinished hardwood floors, new carpet, fresh paint, sauna and the list goes on! DO NOT miss this one! Video tour available on YouTube.

    This property is off market, which means it's not currently listed for sale or rent on Zillow. This may be different from what's available on other websites or public sources.

    Zillow last checked:

    Listing updated:

    Listed by:

    Jesse Lynch 612-913-6669,

    Real Broker, LLC

    Bought with:

    Richard J Bean

    RE/MAX Results

    Source: NorthstarMLS as distributed by MLS GRID,MLS#: 6371399MLS Logo

    Facts & features

    Interior

    Bedrooms & bathrooms
    • Bedrooms: 4
    • Bathrooms: 3
    • Full bathrooms: 3
    Bedroom
    • Level: Main
    • Area: 156 Square Feet
    • Dimensions: 12x13
    Bedroom 2
    • Level: Main
    • Area: 176 Square Feet
    • Dimensions: 11x16
    Bedroom 3
    • Level: Main
    • Area: 140 Square Feet
    • Dimensions: 10x14
    Bedroom 4
    • Level: Lower
    • Area: 154 Square Feet
    • Dimensions: 11x14
    Deck
    • Level: Main
    • Area: 165 Square Feet
    • Dimensions: 11x15
    Dining room
    • Level: Main
    • Area: 182 Square Feet
    • Dimensions: 14x13
    Family room
    • Level: Lower
    • Area: 240 Square Feet
    • Dimensions: 12x20
    Foyer
    • Level: Main
    • Area: 99 Square Feet
    • Dimensions: 9x11
    Kitchen
    • Level: Main
    • Area: 132 Square Feet
    • Dimensions: 11x12
    Library
    • Level: Main
    • Area: 220 Square Feet
    • Dimensions: 11x20
    Living room
    • Level: Main
    • Area: 322 Square Feet
    • Dimensions: 14x23
    Loft
    • Level: Upper
    • Area: 200 Square Feet
    • Dimensions: 10x20
    Patio
    • Level: Lower
    Heating
    • Hot Water, Radiant
    Cooling
    • Central Air
    Appliances
    • Included: Dishwasher, Dryer, Exhaust Fan, Range, Refrigerator, Washer
    Features
    • Basement: Egress Window(s),Finished,Full,Walk-Out Access
    • Number of fireplaces: 2
    • Fireplace features: Family Room, Living Room, Wood Burning
    Interior area
    • Total structure area: 2,770
    • Total interior livable area: 2,770 sqft
    • Finished area above ground: 1,970
    • Finished area below ground: 800

    Property

    Parking
    • Total spaces: 2
    • Parking features: Attached, Concrete, Tuckunder Garage
    • Attached garage spaces: 2
    Accessibility
    • Accessibility features: None
    Features
    • Levels: One
    • Stories: 1
    Lot
    • Size: 10,454 Square Feet
    • Dimensions: 90 x 117
    • Features: Tree Coverage - Medium
    Details
    • Foundation area: 1680
    • Parcel number: 132923230084
    • Zoning description: Residential-Single Family

    Construction

    Type & style
    • Home type: SingleFamily
    • Property subtype: Single Family Residence
    Materials
    • Roof: Asphalt
    Condition
    • New construction: No
    • Year built: 1955

    Utilities & green energy

    • Gas: Natural Gas
    • Sewer: City Sewer/Connected
    • Water: City Water/Connected

    Community & HOA

    HOA
    • Has HOA: No
    Location
    • Region: Roseville

    Financial & listing details

    • Price per square foot: $203/sqft
    • Tax assessed value: $542,700
    • Annual tax amount: $5,014
    • Date on market: 5/17/2023
    • Cumulative days on market: 17 days

    Price history

    DateEventPrice
    7/10/2023Sold$522,000-2.4%$188/sqft
    Source: NorthstarMLS as distributed by MLS GRID #6371399 Report a problem
    6/4/2023Pending sale$535,000$193/sqft
    Source: NorthstarMLS as distributed by MLS GRID #6371399 Report a problem
    5/18/2023Listed for sale$535,000+57.3%$193/sqft
    Source: NorthstarMLS as distributed by MLS GRID #6371399 Report a problem
    2/26/2021Sold$340,200+13.8%$123/sqft
    Source: NorthstarMLS as distributed by MLS GRID #5704393 Report a problem
    1/27/2021Pending sale$299,000$108/sqft
    Source: NorthstarMLS as distributed by MLS GRID #5704393 Report a problem
    1/23/2021Listed for sale$299,000+21.1%$108/sqft
    Source: NorthstarMLS as distributed by MLS GRID #5704393 Report a problem
    9/25/2019Listing removed--
    Source: Hudson & Marshall Report a problem
    8/10/2019Listed for sale--
    Source: Hudson & Marshall Report a problem
    7/31/2015Sold$246,900+21%$89/sqft
    Source: NorthstarMLS as distributed by MLS GRID #4605482 Report a problem
    7/25/2011Sold$204,000$74/sqft
    Source: Agent Provided Report a problem

    Public tax history

    YearProperty taxesTax assessment
    2025$7,404 +46.8%$542,700 +9.4%
    2024$5,044 -1.9%$496,200 +37.6%
    2023$5,142 +2.6%$360,500 -3.8%
    2022$5,014 +13.7%$374,900 +11.2%
    2021$4,410 -7.5%$337,000 +5.6%
    2020$4,768 +2.7%$319,100 -3.4%
    2019$4,644 $330,300
    2018$4,644 -3.4%$330,300 +10%
    2017$4,810 $300,300
    2016$4,810 +30%--
    2015$3,700 +9.2%$256,900
    2014$3,388 +14.8%--
    2013$2,950 --
    Find assessor info on the county website

    Neighborhood: 55113

    Nearby schools

    GreatSchools rating
    Get a cash offer in 3 minutes
    Find out how much your home could sell for in as little as 3 minutes with a no-obligation cash offer.
    Estimated market value
    $561,400
    Get a cash offer in 3 minutes
    Find out how much your home could sell for in as little as 3 minutes with a no-obligation cash offer.
    Estimated market value
    $561,400