3-Story Loft-Style Condo | 2BR/1.5BA | 1,107 SF
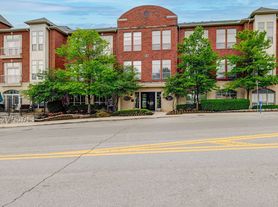
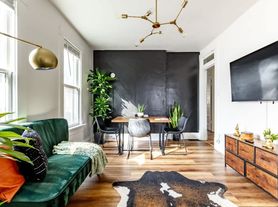
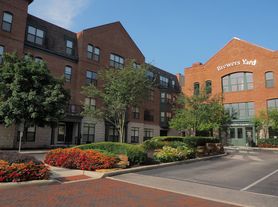
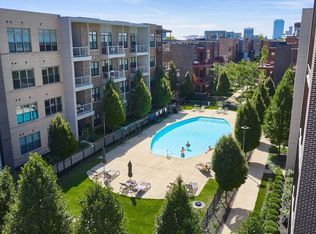
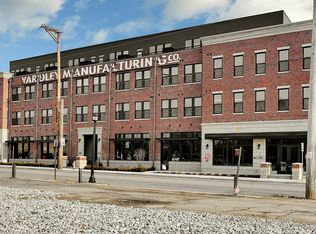
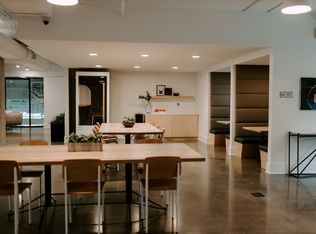
A blend of industrial character and modern comfort. This 2-bedroom, 1.5-bath condo has a space-expanding 3-floor layout with soaring ceilings, exposed red brick walls, and rich wood beams that create a warm, open-concept living space full of personality and light. Includes covered, gated parking plus secure coded access to the building.
Unbeatable location: Just a few blocks from historic German Village, one of the city's most beloved and walkable neighborhoods full of brick-paved streets, cafes, and character. Walking distance to Kroger for everyday errands, with immediate access to the freeway entrance for an easy commute anywhere in the city.
Highlights:
2 bedrooms, 1.5 bathrooms across 3 levels
1,107 sq ft of open-concept living space
Dramatic high ceilings, exposed brick, and wood beam accents
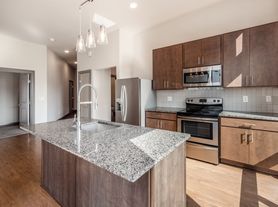
Fully remodeled kitchen
In-unit washer/dryer
Covered, gated parking
Secure coded building access
Steps from German Village, Kroger, and freeway access
Condo is available September 15, with a minimum 1-year lease required. A truly one-of-a-kind rental in a prime location--schedule your tour today!
Renter is responsible for gas and electricity, water is included in the HOA. 1 gated and covered parking spot is also included in the HOA. One month's rent deposit due upon signing.
Apartment for rent
Accepts Zillow applications
$2,200/mo
544 S Front St, # 315, Columbus, OH 43215
2beds
1,107sqft
This listing now includes required monthly fees in the total monthly price. Price shown reflects the lease term provided. Learn more|
Apartment
Available Tue Sep 15 2026
Cats, dogs OK
Air conditioner, central air
In unit laundry
Garage parking
Central, forced air
What's special
Warm open-concept living spaceSoaring ceilingsCovered gated parkingFully remodeled kitchenExposed red brick wallsDramatic high ceilingsRich wood beams
- 28 days |
- -- |
- -- |
Zillow last checked:
Listing updated:
Travel times
Facts & features
Interior
Bedrooms & bathrooms
- Bedrooms: 2
- Bathrooms: 2
- Full bathrooms: 1
- 1/2 bathrooms: 1
Heating
- Central, Forced Air
Cooling
- Air Conditioner, Central Air
Appliances
- Included: Dishwasher, Dryer, Freezer, Microwave Oven, Oven, Refrigerator, Washer
- Laundry: In Unit
Features
- Flooring: Carpet, Hardwood, Tile
Interior area
- Total interior livable area: 1,107 sqft
Property
Parking
- Parking features: Detached, Garage
- Has garage: Yes
- Details: Contact manager
Details
- Additional structures: Garage(s)
- Parcel number: 01027071600
Construction
Type & style
- Home type: Apartment
- Property subtype: Apartment
Building
Management
- Pets allowed: Yes
Community & HOA
Location
- Region: Columbus
Financial & listing details
- Lease term: 1 Year
Price history
| Date | Event | Price |
|---|---|---|
| 9/1/2026 | Price change | $2,200-4.3%$2/sqft |
Source: Zillow Rentals Report a problem | ||
| 8/10/2026 | Listed for rent | $2,300$2/sqft |
Source: Zillow Rentals Report a problem | ||
| 4/5/2023 | Sold | $274,900$248/sqft |
Source:  Columbus and Central Ohio Regional MLS #223002561 Report a problem Columbus and Central Ohio Regional MLS #223002561 Report a problem | ||
| 4/5/2023 | Pending sale | $274,900$248/sqft |
Source: Columbus and Central Ohio Regional MLS #223002561 Report a problem | ||
| 3/9/2023 | Contingent | $274,900$248/sqft |
Source: Columbus and Central Ohio Regional MLS #223002561 Report a problem | ||
| 3/8/2023 | Price change | $274,900-4.9%$248/sqft |
Source: Columbus and Central Ohio Regional MLS #223002561 Report a problem | ||
| 2/1/2023 | Listed for sale | $289,000+54.1%$261/sqft |
Source: Columbus and Central Ohio Regional MLS #223002561 Report a problem | ||
| 3/28/2006 | Sold | $187,500$169/sqft |
Source: Public Record Report a problem | ||
Neighborhood: Brewery District
Nearby schools
GreatSchools rating
- 4/10Siebert Elementary SchoolGrades: PK-6Distance: 0.9 mi
- 3/10South High SchoolGrades: 7-12Distance: 1.3 mi