Skip main navigation
Sold for $2,095,000
  • $2,095,000

    544 S Gaylord Street, Denver, CO 80209

    5beds
    3,359sqft
    Duplex
    Built in 2023
    3,118 Square Feet Lot
    $2,107,300 Zestimate®
    $624/sqft
    $7,553 Estimated rent

    Home value

    $2,107,300

    $1.90M - $2.34M

    $7,553/mo

    Zestimate® history
    Loading
    Loading...

    Owner options

    List your home for rent

    $7,553/mo

    Rent Zestimate®

    Find your next renter with Zillow Rental Manager. Plus, with online applications, you can quickly screen prospective tenants – for free.

    Learn more

    $7,553/mo

    Rent Zestimate®

    Refinance and save

    $9,712/mo

    Est. payment

    Refinancing to a lower rate could help reduce your monthly payments and save thousands over the life of the loan.

    See today's rates

    $9,712/mo

    Est. payment

    Explore your selling options

    Work with a Zillow partner agent

    Leverage their expertise and Zillow's premium Showcase listings to get your home seen by more buyers.

    Get started

    List with your own agent

    Get your home in front of millions of buyers by listing it on Zillow.

    Learn how to do it

    Sell it yourself

    Take full control of how buyers see your home on Zillow by listing For Sale by Owner (FSBO).

    List your home

    What's special

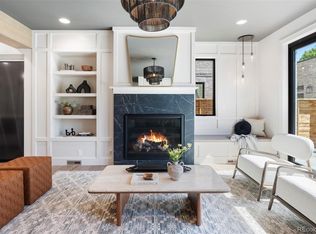
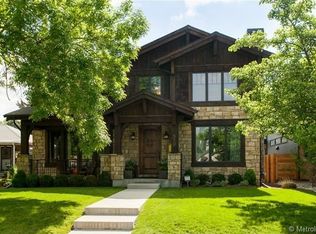
    Merging modern details with classic style, this stunning duplex offers a luxurious escape in the heart of Washington Park. Designer finishes flourish throughout the home boasting a sophisticated aura and elevated energy. Wrapped in a white brick façade, a striking exterior invites entry into an open layout flanked by custom wood paneling and stylish built-ins. Contemporary lighting illuminates the dining area extending into the kitchen boasting high-end appliances, a vast island and a large walk-in pantry. Grounded by a modern fireplace, the living area offers outdoor connectivity to a patio through folding glass doors. Retreat to the primary suite flaunting a balcony and a luxe bath w/ a wet room. Entertainers delight in a third-level flex space w/ a wet bar and access to an expansive rooftop deck — the perfect setting to admire captivating views. The finished lower level hosts a living area and a fitness room. Revel in close proximity to Wash Park and the vibrant Old Gaylord area.

    Zillow last checked:

    Listing updated:

    Listed by:

    The Hoholik Team 720-560-6899 Hoholiks@milehimodern.com,

    Milehimodern

    Bought with:

    Other MLS Non-REcolorado

    NON MLS PARTICIPANT

    Source: REcolorado as distributed by MLS GRID,MLS#: 6842044MLS Logo

    Facts & features

    Interior

    Bedrooms & bathrooms
    • Bedrooms: 5
    • Bathrooms: 5
    • Full bathrooms: 4
    • 1/2 bathrooms: 1
    • Main level bathrooms: 1
    Primary bedroom
    • Description: The Primary Suite Boasts A Balcony And A Tranquil Bath W/ A Wet Room.
    • Level: Upper
    Bedroom
    • Level: Upper
    Bedroom
    • Description: Non-Conforming
    • Level: Upper
    Bedroom
    • Description: Non-Conforming
    • Level: Basement
    Bedroom
    • Level: Basement
    Primary bathroom
    • Level: Upper
    Bathroom
    • Level: Upper
    Bathroom
    • Level: Upper
    Bathroom
    • Level: Basement
    Bathroom
    • Level: Main
    Dining room
    • Description: Open Layout Cascading W/ Custom Wood Paneling And Stylish Built-Ins Throughout
    • Level: Main
    Kitchen
    • Description: Contemporary Lighting Crowns The Dining Area Opening Into The Kitchen Showcasing High-End Appliances, A Center Island And A Large Walk-In Pantry.
    • Level: Main
    Living room
    • Description: The Living Area Glows W/ Ambiance From A Modern Fireplace As Folding Glass Doors Open To A Patio In A Private Backyard.
    • Level: Main
    Loft
    • Description: The Third Level To Find A Flex Space W/ A Wet Bar. An Expansive Rooftop Deck Sets The Stage For Entertaining, Offering A Serene Escape W/ Captivating Views.
    • Level: Upper
    Heating
    • Forced Air
    Cooling
    • Central Air
    Appliances
    • Included: Bar Fridge, Dishwasher, Disposal, Freezer, Oven, Range, Range Hood, Refrigerator
    • Laundry: In Unit
    Features
    • Built-in Features, Eat-in Kitchen, Five Piece Bath, High Ceilings, Kitchen Island, Open Floorplan, Primary Suite, Walk-In Closet(s)
    • Flooring: Carpet, Tile, Wood
    • Basement: Finished
    • Number of fireplaces: 2
    • Fireplace features: Basement, Living Room
    • Common walls with other units/homes: 1 Common Wall
    Interior area
    • Total structure area: 3,359
    • Total interior livable area: 3,359 sqft
    • Finished area above ground: 2,432
    • Finished area below ground: 927

    Property

    Parking
    • Total spaces: 2
    • Parking features: Lighted
    • Garage spaces: 2
    Features
    • Levels: Three Or More
    • Entry location: Ground
    • Patio & porch: Covered, Front Porch, Patio, Rooftop
    • Exterior features: Balcony, Lighting, Private Yard, Rain Gutters
    • Fencing: Partial
    Lot
    • Size: 3,118 Square Feet
    • Features: Level
    • Residential vegetation: Grassed
    Details
    • Parcel number: 514118027
    • Zoning: U-SU-C
    • Special conditions: Standard

    Construction

    Type & style
    • Home type: SingleFamily
    • Architectural style: Urban Contemporary
    • Property subtype: Duplex
    • Attached to another structure: Yes
    Materials
    • Brick, Wood Siding
    • Foundation: Block
    • Roof: Membrane,Unknown
    Condition
    • New Construction
    • New construction: Yes
    • Year built: 2023
    Details
    • Warranty included: Yes

    Utilities & green energy

    • Sewer: Public Sewer
    • Water: Public
    • Utilities for property: Electricity Connected, Internet Access (Wired), Natural Gas Connected, Phone Available

    Community & HOA

    Community
    • Security: Smoke Detector(s)
    • Subdivision: Washington Park
    HOA
    • Has HOA: No
    Location
    • Region: Denver

    Financial & listing details

    • Price per square foot: $624/sqft
    • Tax assessed value: $1,296,800
    • Annual tax amount: $2,201
    • Date on market: 8/15/2024
    • Listing terms: Cash,Conventional,Other
    • Exclusions: All Staging Items
    • Ownership: Corporation/Trust
    • Electric utility on property: Yes
    • Road surface type: Paved

    Price history

    DateEventPrice
    10/8/2024Sold$2,095,000-4.8%$624/sqft
    Source: REcolorado as distributed by MLS GRID #6842044 Report a problem
    9/11/2024Pending sale$2,200,000$655/sqft
    Source: REcolorado as distributed by MLS GRID #6842044 Report a problem
    8/27/2024Price change$2,200,000-2.2%$655/sqft
    Source: REcolorado as distributed by MLS GRID #6842044 Report a problem
    8/15/2024Listed for sale$2,250,000$670/sqft
    Source: REcolorado as distributed by MLS GRID #6842044 Report a problem
    3/24/2021Listing removed--
    Source: Owner Report a problem
    4/4/2020Listing removed$2,300$1/sqft
    Source: Owner Report a problem
    3/28/2020Price change$2,300-4.2%$1/sqft
    Source: Owner Report a problem
    3/6/2020Listed for rent$2,400$1/sqft
    Source: Owner Report a problem

    Public tax history

    YearProperty taxesTax assessment
    2024$2,201 -26.7%$83,200 +165%
    2023$3,001 +3.6%$31,400 -16.8%
    2022$2,897 -5%$37,740 -2.8%
    2021$3,049 +2.9%$38,820 -5.5%
    2020$2,964 +21.2%$41,098 -0.7%
    2019$2,446 $41,386 +30.9%
    2018$2,446 +0.3%$31,620
    2017$2,439 +14.6%$31,620 +16%
    2016$2,129 +6.1%$27,250
    2015$2,007 0%$27,250 +12.7%
    2014$2,008 +60.9%$24,170 +26%
    2011$1,248 +2.2%$19,190 +2.4%
    2010$1,221 -13.1%$18,740
    2009$1,405 -0.2%$18,740 -10.9%
    2008$1,408 +63.7%$21,040
    2007$860 +1.1%$21,040 +63.9%
    2006$850 -24.6%$12,840
    2005$1,128 +17.2%$12,840 -28.6%
    2003$962 +1.9%$17,990 +11.9%
    2002$945 $16,080 +38.9%
    2001-- $11,580
    Find assessor info on the county website

    Neighborhood: Washington Park

    Nearby schools

    GreatSchools rating
    Schools provided by the listing agent
    • Elementary: Steele
    • Middle: Merrill
    • High: South
    • District: Denver 1

    Source: REcolorado as distributed by MLS GRID. This data may not be complete. We recommend contacting the local school district to confirm school assignments for this home.

    Get a cash offer in 3 minutes
    Find out how much your home could sell for in as little as 3 minutes with a no-obligation cash offer.
    Estimated market value
    $2,107,300
    Get a cash offer in 3 minutes
    Find out how much your home could sell for in as little as 3 minutes with a no-obligation cash offer.
    Estimated market value
    $2,107,300