Welcome to your beautifully maintained 2-bedroom, 2.5-bath townhome in the sought after Brick Row community, right in the heart of downtown Richardson! This charming two-story home offers comfort, convenience, and an unbeatable location. Whether you're a first-time homebuyer, downsizing, or looking for a smart investment, this home is a wonderful choice, especially for those looking for a lock-and-leave lifestyle.
Step inside to find an inviting, light-filled living area perfect for relaxing or entertaining. The open-concept layout flows seamlessly into the dining space and a well-appointed kitchen featuring granite countertops, a large walk-in pantry, stainless steel appliances, a stylish bar top, and custom maple cabinets for ample storage. A convenient half bath on the main floor is ideal for guests.
Upstairs, you'll find two spacious bedrooms split for privacy. The primary suite features a huge walk-in closet with seasonal storage, and an en-suite bath offering a peaceful retreat at the end of the day.
Take advantage of the community’s quiet and friendly atmosphere, great neighbors included!
Brick Row offers a vibrant yet peaceful lifestyle, with beautifully maintained grounds and a welcoming neighborhood feel. You're just minutes from major highways (including US-75 and I-635), making for an easy commute to Dallas and surrounding areas. The DART station is nearby for added convenience, and you'll love being close to an abundance of restaurants, shops, parks, walking trails, and Richardson schools.
Low-maintenance living in a prime Richardson location—this home truly has it all. Schedule your showing today.
Sold
Price Unknown
544 S Greenville Ave, Richardson, TX 75081
2beds
1,522sqft
Townhouse
Built in 2012
1,524 Square Feet Lot
$317,300 Zestimate®
$--/sqft
$2,498 Estimated rent
Home value
$317,300
$289,000 - $349,000
$2,498/mo
Zestimate® history
Owner options
List your home for rent
$2,498/mo
Rent Zestimate®
Find your next renter with Zillow Rental Manager. Plus, with online applications, you can quickly screen prospective tenants – for free.
$2,498/mo
Rent Zestimate®
Refinance and save
$360/mo
Est. payment
Refinancing to a lower rate could help reduce your monthly payments and save thousands over the life of the loan.
$360/mo
Est. payment
Explore your selling options
Work with a Zillow partner agent
Leverage their expertise and Zillow's premium Showcase listings to get your home seen by more buyers.
Get startedList with your own agent
Get your home in front of millions of buyers by listing it on Zillow.
Learn how to do itSell it yourself
Take full control of how buyers see your home on Zillow by listing For Sale by Owner (FSBO).
List your homeWhat's special
Dining spaceStainless steel appliancesSpacious bedroomsGranite countertopsBeautifully maintained groundsHuge walk-in closetCustom maple cabinets
Zillow last checked:
Listing updated:
Listed by:
Amanda Valerio-Mendez 0662912 972-855-8570,
Coldwell Banker Apex, REALTORS 214-237-4500
Bought with:
Katuvei Karamatha
United Real Estate
Source: NTREIS,MLS#: 20949645
Facts & features
Interior
Bedrooms & bathrooms
- Bedrooms: 2
- Bathrooms: 3
- Full bathrooms: 2
- 1/2 bathrooms: 1
Primary bedroom
- Features: Built-in Features, Ceiling Fan(s), Dual Sinks, Double Vanity, En Suite Bathroom, Garden Tub/Roman Tub, Separate Shower, Walk-In Closet(s)
- Level: Second
- Dimensions: 14 x 14
Bedroom
- Level: Second
- Dimensions: 14 x 11
Primary bathroom
- Features: Built-in Features, Dual Sinks, Double Vanity, En Suite Bathroom, Granite Counters, Garden Tub/Roman Tub, Sink, Separate Shower
- Level: Second
- Dimensions: 12 x 10
Dining room
- Level: First
- Dimensions: 1 x 1
Other
- Features: Built-in Features, Granite Counters
- Level: Second
- Dimensions: 7 x 5
Half bath
- Level: First
- Dimensions: 5 x 5
Kitchen
- Features: Breakfast Bar, Built-in Features, Eat-in Kitchen, Granite Counters, Pantry, Walk-In Pantry
- Level: First
- Dimensions: 12 x 11
Living room
- Level: First
- Dimensions: 1 x 1
Utility room
- Features: Closet
- Level: Second
- Dimensions: 3 x 5
Heating
- Central, Natural Gas
Cooling
- Central Air, Ceiling Fan(s), Electric
Appliances
- Included: Some Gas Appliances, Dishwasher, Gas Cooktop, Disposal, Gas Oven, Gas Range, Gas Water Heater, Microwave, Plumbed For Gas, Vented Exhaust Fan
- Laundry: Washer Hookup, Electric Dryer Hookup
Features
- Built-in Features, Chandelier, Decorative/Designer Lighting Fixtures, Double Vanity, Granite Counters, High Speed Internet, Open Floorplan, Pantry, Cable TV, Natural Woodwork, Walk-In Closet(s), Wired for Sound
- Flooring: Carpet, Tile
- Windows: Window Coverings
- Has basement: No
- Has fireplace: No
Interior area
- Total interior livable area: 1,522 sqft
Property
Parking
- Total spaces: 2
- Parking features: Additional Parking, Alley Access, Common, Concrete, Door-Multi, Driveway, Garage, Garage Door Opener, Inside Entrance, Kitchen Level, Lighted, Garage Faces Rear
- Attached garage spaces: 2
- Has uncovered spaces: Yes
Features
- Levels: Two
- Stories: 2
- Patio & porch: Front Porch
- Pool features: None, Community
Lot
- Size: 1,524 Square Feet
Details
- Parcel number: 421046500K16A0000
- Other equipment: TV Antenna
Construction
Type & style
- Home type: Townhouse
- Architectural style: Traditional
- Property subtype: Townhouse
- Attached to another structure: Yes
Materials
- Foundation: Slab
- Roof: Composition,Shingle
Condition
- Year built: 2012
Utilities & green energy
- Sewer: Public Sewer
- Water: Public
- Utilities for property: Electricity Available, Electricity Connected, Natural Gas Available, Phone Available, Sewer Available, Separate Meters, Water Available, Cable Available
Community & HOA
Community
- Features: Playground, Park, Pool, Trails/Paths, Community Mailbox, Curbs, Sidewalks
- Security: Security System Owned, Security System, Smoke Detector(s)
- Subdivision: Mckamy Park Add
HOA
- Has HOA: Yes
- Amenities included: Maintenance Front Yard
- Services included: All Facilities, Association Management, Insurance, Maintenance Grounds, Maintenance Structure, Pest Control
- HOA fee: $360 monthly
- HOA name: Secure Association Management
- HOA phone: 940-497-7328
Location
- Region: Richardson
Financial & listing details
- Tax assessed value: $362,800
- Annual tax amount: $7,772
- Date on market: 5/29/2025
- Cumulative days on market: 61 days
- Listing terms: Cash,FHA,VA Loan
- Electric utility on property: Yes
Price history
| Date | Event | Price |
|---|---|---|
| 8/12/2025 | Sold | -- |
Source: NTREIS #20949645 Report a problem | ||
| 8/4/2025 | Pending sale | $335,000$220/sqft |
Source: NTREIS #20949645 Report a problem | ||
| 7/16/2025 | Price change | $335,000-4.3%$220/sqft |
Source: NTREIS #20949645 Report a problem | ||
| 6/26/2025 | Price change | $350,000-2.8%$230/sqft |
Source: NTREIS #20949645 Report a problem | ||
| 5/29/2025 | Listed for sale | $360,000+102.6%$237/sqft |
Source: NTREIS #20949645 Report a problem | ||
| 3/1/2013 | Sold | -- |
Source: Agent Provided Report a problem | ||
| 12/17/2012 | Listed for sale | $177,696$117/sqft |
Source: RE/MAX Dallas Suburbs #11876395 Report a problem | ||
Public tax history
| Year | Property taxes | Tax assessment |
|---|---|---|
| 2025 | $3,500 +10.1% | $362,800 +1.8% |
| 2024 | $3,179 +6.9% | $356,440 +13.4% |
| 2023 | $2,975 +7% | $314,380 |
| 2022 | $2,779 +1.7% | $314,380 +27.5% |
| 2021 | $2,733 -2.5% | $246,560 |
| 2020 | $2,803 -0.5% | $246,560 |
| 2019 | $2,817 -0.1% | $246,560 |
| 2018 | $2,820 -43.7% | $246,560 |
| 2017 | $5,004 +10.8% | $246,560 +8% |
| 2016 | $4,514 +19.7% | $228,300 +8.7% |
| 2015 | $3,771 | $210,040 +25.5% |
| 2014 | $3,771 | $167,420 |
| 2013 | -- | -- |
| 2012 | -- | -- |
| 2011 | -- | -- |
| 2010 | -- | -- |
| 2009 | -- | -- |
Find assessor info on the county website
Neighborhood: 75081
Nearby homes
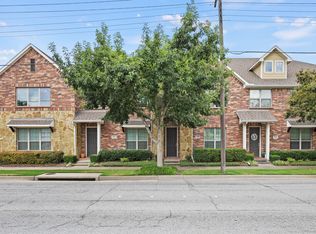
- $283,5002 bd3 ba1.3k sqft548 S Greenville Ave, Richardson, TX 75081Off Market
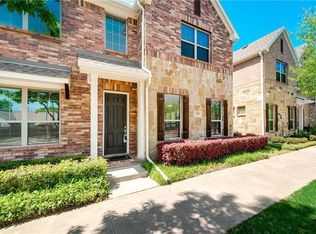
- $387,8003 bd2 ba1.9k sqft540 S Greenville Ave, Richardson, TX 75081Off Market
- $323,8002 bd2 ba1.5k sqft552 S Greenville Ave, Richardson, TX 75081Off Market
- $372,7003 bd3 ba1.9k sqft536 S Greenville Ave, Richardson, TX 75081Off Market

- $345,8003 bd3 ba1.6k sqft556 S Greenville Ave, Richardson, TX 75081Off Market
- $280,6002 bd3 ba1.3k sqft532 S Greenville Ave, Richardson, TX 75081Off Market
- $330,3002 bd2 ba1.5k sqft543 Matthew Pl, Richardson, TX 75081Off Market
- $402,8003 bd3 ba1.9k sqft539 Matthew Pl, Richardson, TX 75081Off Market
Nearby schools
GreatSchools rating
- 8/10Richardson Terrace Elementary SchoolGrades: PK-6Distance: 0.9 mi
- 5/10Apollo Junior High SchoolGrades: 7-8Distance: 2.3 mi
- 4/10Berkner High SchoolGrades: 9-12Distance: 2.3 mi
Schools provided by the listing agent
- Elementary: Richardson Terrace
- High: Berkner
- District: Richardson ISD
Source: NTREIS. This data may not be complete. We recommend contacting the local school district to confirm school assignments for this home.
Get a cash offer in 3 minutes
Find out how much your home could sell for in as little as 3 minutes with a no-obligation cash offer.
Estimated market value
$317,300
Get a cash offer in 3 minutes
Find out how much your home could sell for in as little as 3 minutes with a no-obligation cash offer.
Estimated market value
$317,300
- Texas
- Dallas County
- Richardson
- 75081
- 544 S Greenville Ave
Nearby cities
Nearby neighborhoods
Nearby zip codes
Other Richardson Topics
