Welcome to this well-maintained 1,832 SF single-level home situated on a desirable corner lot in a convenient Grants Pass location. Offering 3 bedrooms and 2 bathrooms, this thoughtfully designed home features both a spacious living room and a separate family room, providing plenty of space to relax, entertain, or gather with friends and family. Large picture windows fill the home with natural light, creating a bright and inviting atmosphere throughout. The primary suite is a comfortable retreat with a beautiful tray ceiling, generous walk-in closet, and ensuite bath featuring a double vanity. Step outside to enjoy two covered patios, perfect for year-round outdoor living, along with low-maintenance landscaping that makes upkeep a breeze. A garden shed provides extra storage for tools and hobbies. With its functional floor plan, attractive features, and desirable corner-lot setting, this home is ready for its next owner.
Active
Price cut: $14K (8/17)
$405,000
544 SW Anique Ln, Grants Pass, OR 97526
3beds
2baths
1,832sqft
Single Family Residence
Built in 1999
6,969 Square Feet Lot
$401,400 Zestimate®
$221/sqft
$-- HOA
What's special
Separate family roomLarge picture windowsBeautiful tray ceilingGenerous walk-in closetLow-maintenance landscapingBright and inviting atmosphereDesirable corner lot
- 17 days |
- 785 |
- 43 |
Likely to sell faster than
Zillow last checked:
Listing updated:
Listed by:
John L Scott Real Estate Grants Pass 541-476-1299
Source: Oregon Datashare,MLS#: 220226578
Facts & features
Interior
Bedrooms & bathrooms
- Bedrooms: 3
- Bathrooms: 2
Heating
- Forced Air, Natural Gas
Cooling
- Central Air
Appliances
- Included: Dishwasher, Disposal, Microwave, Oven, Range, Range Hood, Refrigerator, Water Heater
Features
- Central Vacuum, Double Vanity, Fiberglass Stall Shower, Laminate Counters, Pantry, Primary Downstairs, Shower/Tub Combo, Vaulted Ceiling(s), Walk-In Closet(s)
- Flooring: Carpet, Laminate
- Windows: Double Pane Windows, Vinyl Frames
- Basement: None
- Has fireplace: No
- Common walls with other units/homes: No Common Walls
Interior area
- Total structure area: 1,832
- Total interior livable area: 1,832 sqft
Property
Parking
- Total spaces: 2
- Parking features: Attached, Driveway, Garage Door Opener
- Attached garage spaces: 2
- Has uncovered spaces: Yes
Features
- Levels: One
- Stories: 1
- Patio & porch: Covered, Patio
- Pool features: None
- Fencing: Fenced
- Has view: Yes
- View description: Mountain(s), Neighborhood
Lot
- Size: 6,969 Square Feet
- Features: Corner Lot, Drip System, Level, Sprinkler Timer(s)
Details
- Additional structures: Shed(s)
- Parcel number: R340360
- Zoning description: R-2; Res Mod Density
- Special conditions: Standard
Construction
Type & style
- Home type: SingleFamily
- Architectural style: Contemporary,Ranch
- Property subtype: Single Family Residence
Materials
- Frame
- Foundation: Block
- Roof: Composition
Condition
- New construction: No
- Year built: 1999
Utilities & green energy
- Sewer: Public Sewer
- Water: Public
Community & HOA
Community
- Security: Carbon Monoxide Detector(s), Smoke Detector(s)
- Subdivision: Wagner Meadows Subdivision
HOA
- Has HOA: No
Location
- Region: Grants Pass
Financial & listing details
- Price per square foot: $221/sqft
- Tax assessed value: $404,410
- Annual tax amount: $2,994
- Date on market: 8/6/2026
- Cumulative days on market: 17 days
- Listing terms: Cash,Conventional,FHA,VA Loan
- Road surface type: Paved
Estimated market value
$401,400
$381,000 - $421,000
$2,097/mo
Price history
| Date | Event | Price |
|---|---|---|
| 8/17/2026 | Price change | $405,000-3.3%$221/sqft |
Source:  Oregon Datashare #220226578 Report a problem Oregon Datashare #220226578 Report a problem | ||
| 8/6/2026 | Listed for sale | $419,000+120.5%$229/sqft |
Source: Oregon Datashare #220226578 Report a problem | ||
| 11/21/2014 | Sold | $190,000-20.8%$104/sqft |
Source: Public Record Report a problem | ||
| 5/1/2014 | Listing removed | $239,900$131/sqft |
Source: Southern Oregon Real Estate #2942967 Report a problem | ||
| 3/16/2014 | Price change | $239,900-0.8%$131/sqft |
Source: Southern Oregon Real Estate #2942967 Report a problem | ||
| 3/12/2014 | Listed for sale | $241,900$132/sqft |
Source: Southern Oregon Real Estate #2942967 Report a problem | ||
Public tax history
| Year | Property taxes | Tax assessment |
|---|---|---|
| 2025 | $2,995 +3% | $238,160 +3% |
| 2024 | $2,908 +3% | $231,230 +3% |
| 2023 | $2,824 +2.6% | $224,500 |
| 2022 | $2,753 | $224,500 +6.1% |
| 2021 | -- | $211,620 |
| 2020 | -- | -- |
| 2019 | -- | -- |
| 2018 | -- | -- |
| 2017 | -- | -- |
| 2016 | -- | -- |
| 2015 | -- | -- |
| 2014 | $2,440 +3.7% | $197,870 +3% |
| 2013 | $2,353 +0.3% | $192,110 +0.5% |
| 2012 | $2,346 +3.3% | $191,070 +3% |
| 2011 | $2,270 +2.6% | $185,510 +3% |
| 2010 | $2,214 +3.1% | $180,110 +3% |
| 2009 | $2,148 +4.5% | $174,870 +3% |
| 2008 | $2,056 +2.6% | $169,780 +3% |
| 2007 | $2,003 +9.9% | $164,840 +6.1% |
| 2005 | $1,822 +7.7% | $155,380 +3% |
| 2004 | $1,691 +5.4% | $150,860 +3% |
| 2003 | $1,604 | $146,470 +3% |
| 2002 | $1,604 +419.1% | $142,210 +3% |
| 2001 | $309 | $138,070 |
Find assessor info on the county website
Monthly payment
Est. payment
Payment breakdown
Explore the cost of this home by adjusting the details. Changes won't be saved.Climate risks
Neighborhood: 97526
Nearby schools
GreatSchools rating
- 3/10Ft Vannoy Elementary SchoolGrades: K-5Distance: 3.4 mi
- 6/10Fleming Middle SchoolGrades: 6-8Distance: 5 mi
- 6/10North Valley High SchoolGrades: 9-12Distance: 5.7 mi
Schools provided by the listing agent
- Elementary: Ft Vannoy Elem
- Middle: Fleming Middle
- High: North Valley High
Source: Oregon Datashare. This data may not be complete. We recommend contacting the local school district to confirm school assignments for this home.
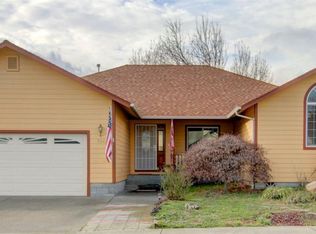
- $469,0004 bd3 ba2.4k sqft534 SW Anique Ln, Grants Pass, OR 97526Off Market
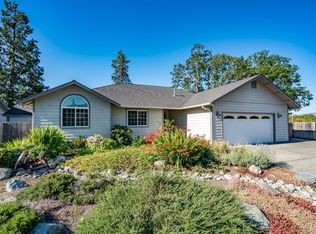
- $402,2003 bd2 ba1.6k sqft1947 SW K St, Grants Pass, OR 97526Off Market
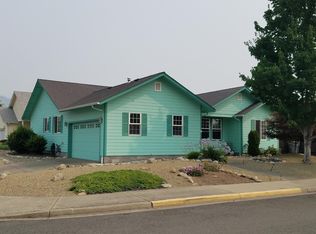
- $398,5003 bd2 ba1.7k sqft1922 SW K St, Grants Pass, OR 97526Off Market
- $395,1003 bd2 ba1.6k sqft1937 SW K St, Grants Pass, OR 97526Off Market
- $360,0003 bd2 ba1.5k sqft524 SW Anique Ln, Grants Pass, OR 97526Sold
- $470,4003 bd2 ba1.9k sqft535 SW Anique Ln, Grants Pass, OR 97526Off Market
- $266,1002 bd2 ba925 sqft1510A SW K St, Grants Pass, OR 97526Off Market
- $398,4003 bd2 ba1.6k sqft1927 SW K St, Grants Pass, OR 97526Off Market
A local agent can set up tours, give advice and negotiate with sellers.
A local lender can help you make sure your offer is ready when you are.
Similar homes
- $395,0003 bd2 ba1.4k sqft1457 SW Silver Maple Way, Grants Pass, OR 97526For Sale

 MLS ID #220219421, Ron Harvey, Harvey Realty Group. Oregon Datashare
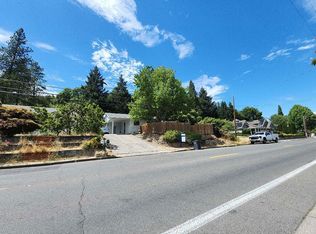
 - $--3 bd2 ba1.4k sqft1234 NW Highland Ave, Grants Pass, OR 97526Auction
 ServiceLink Auction
 - $325,0003 bd3 ba1.2k sqft333 Bayou Pl, Grants Pass, OR 97526For Sale
 MLS ID #220226986, Travis Moddison, Whole Heart Realty LLC. Oregon Datashare
 - $365,0003 bd3 ba1.6k sqft1409 Florence Ln, Grants Pass, OR 97527For Sale
 MLS ID #220227483, Tina Jackson-Berger, Evimero Realty Southern Oregon LLC. Oregon Datashare
 - $395,0003 bd2 ba1.3k sqft1884 SW Allen Creek Rd, Grants Pass, OR 97527For SaleMLS ID #220226809, Matt Meives, Cascade Hasson Sotheby's International Realty. Oregon Datashare
- $399,0003 bd2 ba2.1k sqft1811 NW Eunice Ave, Grants Pass, OR 97526For SaleMLS ID #220225465, Brandy Holder, Holder Realty. Oregon Datashare
- $435,0003 bd2 ba1.5k sqft2503 NW Lassen Way, Grants Pass, OR 97526For SaleMLS ID #220222896, Travis Moddison, Whole Heart Realty LLC. Oregon Datashare
- $379,0004 bd2 ba1.5k sqft425 SW Burgess St, Grants Pass, OR 97526For SaleMLS ID #220226696, Carmela K Horpestad, More Realty. Oregon Datashare
- $350,0003 bd2 ba1.5k sqft1901 SW G St, Grants Pass, OR 97526For SaleMLS ID #220210089, Marcella Arana, Century 21 JC Jones American Dream. Oregon Datashare
- $399,9993 bd3 ba1.7k sqft1019 SW J St, Grants Pass, OR 97526For SaleMLS ID #220209550, Bradley F Farrell, RE/MAX Integrity Grants Pass. Oregon Datashare
- $470,0003 bd2 ba1.6k sqft2036 SW Truman Way, Grants Pass, OR 97526For SaleMLS ID #220225006, Leslee Forbes, eXp Realty, LLC. Oregon Datashare
- $545,0003 bd4 ba2.5k sqft6477 Donaldson Rd, Grants Pass, OR 97526For SaleMLS ID #220227512, Tina Jackson-Berger, Evimero Realty Southern Oregon LLC. Oregon Datashare
- $349,0003 bd2 ba1.6k sqft438 NE Flint St, Grants Pass, OR 97526For SaleMLS ID #220226338, Alice Headley, LPT Realty, LLC. Oregon Datashare
- $399,0003 bd2 ba1.5k sqft2872 Galaxy Way, Grants Pass, OR 97527For SaleMLS ID #220223393, Mary R Parsagian, RE/MAX Integrity Grants Pass. Oregon Datashare
- $359,9004 bd2 ba1.4k sqft201 SW Dimmick St, Grants Pass, OR 97526For SaleMLS ID #220221587, Dallin E George, Home Quest Realty. Oregon Datashare
- $398,0003 bd2 ba1.4k sqft1440 George Tweed Blvd, Grants Pass, OR 97527For SaleMLS ID #220225598, Vicki Carpenter, Beyond Real Estate Brokers. Oregon Datashare
- $445,0003 bd2 ba1.7k sqft2200 Mayfield Dr, Grants Pass, OR 97527For SaleMLS ID #220226970, Yvonne Davila, Sherri Scott Real Estate. Oregon Datashare
- $405,0003 bd2 ba1.7k sqft101 SE Yorktown Dr, Grants Pass, OR 97527Active
 MLS ID #316487247, Mel Jones, RE/MAX Integrity. RMLS (OR)
 - $395,0003 bd2 ba1.4k sqft1662 Nunnwood Ln, Grants Pass, OR 97527For SaleMLS ID #220222694, Kilee Egbert, RE/MAX Integrity Grants Pass. Oregon Datashare
- $362,5003 bd2 ba1k sqft1950 NW Michelle Way, Grants Pass, OR 97526For SaleMLS ID #220222395, Jeffery West, Real Broker. Oregon Datashare
