The Bennett floorplan at Independence Villas and Townhomes offers 3 bedrooms and 3 full bathrooms in a two-story home covering 1,951 sq feet. There is a 2-car garage ensuring plenty of space for vehicles and extra storage.
Get single family square footage with the ease of a townhome. Low maintenance and spacious, this contemporary design is nestled as a group of four units creating a quad. Open the door and be welcomed to a spacious family room with plenty of space for seating, a casual dining area and an expansive island kitchen with bar top seating. Always the heart of the home, this kitchen does not disappoint with quartz countertops, stainless steel appliances and sleek cabinetry.
The primary bedroom suite with spa-like bath including separate garden tub, shower and dual vanities is also on the main level, offering ultimate convenience. On the opposite side of the villa is a secondary bedroom and full bath. Upstairs features an expansive loft that you must see to believe. Use it as a bonus living room for movie nights, home office or rec area. Plus, there is a third bedroom with full bath that would make the perfect teen retreat or private space for guests.
Our homes are not only well designed, they're also smart, as each comes standard with our industry-leading suite of smart home technology that allows you to monitor your home. Photos used for illustrative purposes and do not depict actual home.
Sold for $396,815
$396,815
544 Silvermoon Dr, Loganville, GA 30052
3beds
1,951sqft
Single Family Residence
Built in 2025
-- sqft lot
$391,300 Zestimate®
$203/sqft
$2,440 Estimated rent
Home value
$391,300
$360,000 - $427,000
$2,440/mo
Zestimate® history
Owner options
List your home for rent
$2,440/mo
Rent Zestimate®
Find your next renter with Zillow Rental Manager. Plus, with online applications, you can quickly screen prospective tenants – for free.
$2,440/mo
Rent Zestimate®
Refinance and save
$2,498/mo
Est. payment
Refinancing to a lower rate could help reduce your monthly payments and save thousands over the life of the loan.
$2,498/mo
Est. payment
Explore your selling options
Work with a Zillow partner agent
Leverage their expertise and Zillow's premium Showcase listings to get your home seen by more buyers.
Get startedList with your own agent
Get your home in front of millions of buyers by listing it on Zillow.
Learn how to do itSell it yourself
Take full control of how buyers see your home on Zillow by listing For Sale by Owner (FSBO).
List your homeWhat's special
Contemporary designSpacious family roomStainless steel appliancesExpansive loftQuartz countertopsPrimary bedroom suiteSeparate garden tub
Zillow last checked:
Listing updated:
Source: DR Horton
Facts & features
Interior
Bedrooms & bathrooms
- Bedrooms: 3
- Bathrooms: 3
- Full bathrooms: 3
Interior area
- Total interior livable area: 1,951 sqft
Property
Parking
- Total spaces: 2
- Parking features: Garage
- Garage spaces: 2
Features
- Levels: 2.0
- Stories: 2
Details
- Parcel number: R5165227
Construction
Type & style
- Home type: SingleFamily
- Property subtype: Single Family Residence
Condition
- New Construction
- New construction: Yes
- Year built: 2025
Details
- Builder name: D.R. Horton
Community & HOA
Community
- Subdivision: Independence Villas and Townhomes
Location
- Region: Loganville
Financial & listing details
- Price per square foot: $203/sqft
- Tax assessed value: $50,000
- Annual tax amount: $723
- Date on market: 9/23/2025
Price history
| Date | Event | Price |
|---|---|---|
| 1/27/2026 | Sold | $396,815-0.1%$203/sqft |
Source: Public Record Report a problem | ||
| 12/19/2025 | Price change | $397,305-3.6%$204/sqft |
Source:  DR Horton Report a problem DR Horton Report a problem | ||
| 12/5/2025 | Price change | $412,305-0.9%$211/sqft |
Source: DR Horton Report a problem | ||
| 11/24/2025 | Price change | $416,195+8.4%$213/sqft |
Source: DR Horton Report a problem | ||
| 11/14/2025 | Price change | $384,100-9.2%$197/sqft |
Source: DR Horton Report a problem | ||
| 9/23/2025 | Listed for sale | $423,100$217/sqft |
Source: DR Horton Report a problem | ||
Public tax history
| Year | Property taxes | Tax assessment |
|---|---|---|
| 2025 | $723 -33.3% | $20,000 -33.3% |
| 2024 | $1,084 | $30,000 |
Find assessor info on the county website
Neighborhood: 30052
Nearby homes
- from $354,0503 bd3 ba1.9k sqftSalisbury Plan, Independence Villas and Townhomes, Loganville, GA 30052New Construction
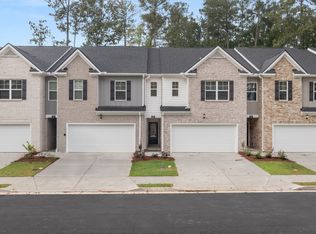
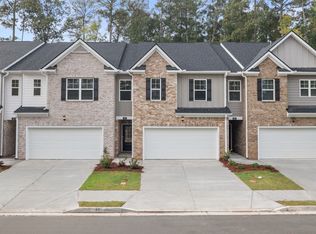
- from $357,3603 bd3 ba1.9k sqftStratford Plan, Independence Villas and Townhomes, Loganville, GA 30052New Construction
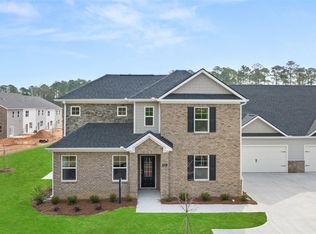
- from $408,2003 bd3 ba1.9k sqftBennett Plan, Independence Villas and Townhomes, Loganville, GA 30052New Construction
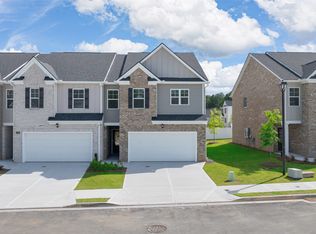
- from $360,0504 bd3 ba1.9k sqftSudbury Plan, Independence Villas and Townhomes, Loganville, GA 30052New Construction
- from $358,0504 bd3 ba1.8k sqftSudbury Plan, Independence Villas and Townhomes, Loganville, GA 30052New Construction
- from $352,0503 bd3 ba1.8k sqftSalisbury Plan, Independence Villas and Townhomes, Loganville, GA 30052New Construction
- from $355,3603 bd3 ba1.8k sqftStratford Plan, Independence Villas and Townhomes, Loganville, GA 30052New Construction
- $405,5053 bd3 ba-- sqft607 Silver Moon Ct, Loganville, GA 30052Sold
Nearby schools
GreatSchools rating
- 7/10Trip Elementary SchoolGrades: PK-5Distance: 1.9 mi
- 9/10Bay Creek Middle SchoolGrades: 6-8Distance: 1.8 mi
- 8/10Grayson High SchoolGrades: 9-12Distance: 0.7 mi
Schools provided by the MLS
- Elementary: Trip Elementary
- Middle: Bay Creek Middle
- High: Grayson High
- District: Gwinnett County Public Schools
Source: DR Horton. This data may not be complete. We recommend contacting the local school district to confirm school assignments for this home.
Get a cash offer in 3 minutes
Find out how much your home could sell for in as little as 3 minutes with a no-obligation cash offer.
Estimated market value
$391,300
Get a cash offer in 3 minutes
Find out how much your home could sell for in as little as 3 minutes with a no-obligation cash offer.
Estimated market value
$391,300
- Georgia
- Gwinnett County
- Loganville
- 30052
- 544 Silvermoon Dr
Nearby cities
Nearby zip codes
Other Loganville Topics
