Welcome to 544 Slayton Ave. This spacious two-story home features an open concept with a modern farmhouse look with attached 2.5 stall garage with Heated Driveway! It hosts amazing features right in the city of Grand Haven. This 6 bedroom 3 1/2 bath sits on a quiet street located less than a mile from the beautiful waterfront or a short walk to all the downtown action. This house features a stunning two-story fireplace with built-in shelves in the heart of the home. The kitchen features stainless steel appliances beautiful cabinetry generously sized island and a beautiful walk-in pantry with additional appliances. The master suite and laundry room are located on the main floor in addition to a quaint office overlooking the serene quiet street.
The second floor features a balcony that overlooks the beautiful great room and has four bedrooms, a sitting room, full bath and a home theater / bonus room.
The lower level boasts a large family room with an additional bedroom and full bath. This level has a sliding patio door that exits to the side of the home. This is a great setup for guests. Also on this level has a fitness area with rubber gym flooring.
The private backyard is an oasis perfect for entertaining. Featuring an in-ground heated pool that has deep and shallow ends and a shallow sun ledge for little ones or just kicking back in the sun. There is also a hot tub and a pool house that provides multiple spaces. Pump room for mechanicals and storage, a beautifully finished half bath and a covered kitchen/bar area with granite countertops, refrigerator, ice-maker, built in ice bucket and sink. Have as much fun as you would like in the sun but when you are ready to relax in the shade this house features a 12x20 StruXure powered pergola with automated louvers and lighting.
This house is also equipped with a Control4 home automation system with distributed audio and speakers in the kitchen, garage, master bath, front porch, lower living room, gym, and landscape audio around the pool. Video surveillance is also installed with video recording.
If you are interested in purchasing this home and would like a priivate showing, please reach out to schedule an appointment.
Sold for $1,400,000
$1,400,000
544 Slayton Ave, Grand Haven, MI 49417
6beds
4,200sqft
SingleFamily
Built in 2018
9,453 Square Feet Lot
$1,411,200 Zestimate®
$333/sqft
$4,290 Estimated rent
Home value
$1,411,200
$1.34M - $1.50M
$4,290/mo
Zestimate® history
Owner options
List your home for rent
$4,290/mo
Rent Zestimate®
Find your next renter with Zillow Rental Manager. Plus, with online applications, you can quickly screen prospective tenants – for free.
$4,290/mo
Rent Zestimate®
Refinance and save
$7,074/mo
Est. payment
Refinancing to a lower rate could help reduce your monthly payments and save thousands over the life of the loan.
$7,074/mo
Est. payment
Explore your selling options
Work with a Zillow partner agent
Leverage their expertise and Zillow's premium Showcase listings to get your home seen by more buyers.
Get startedList with your own agent
Get your home in front of millions of buyers by listing it on Zillow.
Learn how to do itSell it yourself
Take full control of how buyers see your home on Zillow by listing For Sale by Owner (FSBO).
List your homeWhat's special
Hot tubSpacious two-story homeGenerously sized islandQuiet streetSitting roomBeautiful cabinetry
Facts & features
Interior
Bedrooms & bathrooms
- Bedrooms: 6
- Bathrooms: 5
- Full bathrooms: 3
- 1/2 bathrooms: 2
Appliances
- Included: Dishwasher, Dryer, Garbage disposal, Microwave, Range / Oven, Refrigerator, Washer
Features
- Flooring: Tile, Carpet, Hardwood, Linoleum / Vinyl
- Basement: Partially finished
- Has fireplace: Yes
Interior area
- Total interior livable area: 4,200 sqft
Property
Parking
- Parking features: Garage - Attached
Features
- Has spa: Yes
Lot
- Size: 9,453 Square Feet
Details
- Parcel number: 700329229025
Construction
Type & style
- Home type: SingleFamily
Materials
- Roof: Asphalt
Condition
- Year built: 2018
Community & HOA
Location
- Region: Grand Haven
Financial & listing details
- Price per square foot: $333/sqft
- Tax assessed value: $548,000
- Annual tax amount: $12,968
Price history
| Date | Event | Price |
|---|---|---|
| 5/22/2026 | Sold | $1,400,000-12.4%$333/sqft |
Source: Agent Provided Report a problem | ||
| 4/28/2026 | Pending sale | $1,599,000$381/sqft |
Source: Owner Report a problem | ||
| 3/21/2026 | Listed for sale | $1,599,000+966%$381/sqft |
Source: Owner Report a problem | ||
| 3/13/2018 | Sold | $150,000-3.2%$36/sqft |
Source: Agent Provided Report a problem | ||
| 1/24/2017 | Sold | $155,000$37/sqft |
Source: Public Record Report a problem | ||
Public tax history
| Year | Property taxes | Tax assessment |
|---|---|---|
| 2025 | $12,968 -1.2% | $397,200 +3.1% |
| 2024 | $13,126 +1.2% | $385,258 +5% |
| 2023 | $12,973 +2252% | $366,913 |
| 2022 | $552 | -- |
| 2021 | -- | -- |
| 2020 | -- | $366,808 +395% |
| 2018 | -- | $74,100 +10.6% |
| 2017 | -- | $67,000 |
Find assessor info on the county website
Neighborhood: 49417
Nearby homes
- $--9,471 Square Feet0 Slayton, Grand Haven, MI 49417Off Market
- $280,000-- bd-- ba-- sqft538 Slayton Ave, Grand Haven, MI 49417Sold
- $465,2003 bd2 ba-- sqft550 Slayton Ave, Grand Haven, MI 49417Off Market
- $572,3003 bd2 ba1.9k sqft532 Slayton Ave, Grand Haven, MI 49417Off Market
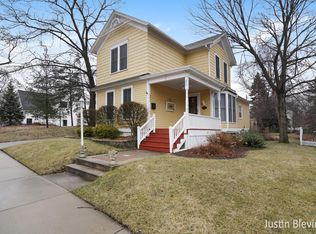
- $1,100,9006 bd3 ba-- sqft533 Grant Ave, Grand Haven, MI 49417Off Market
- $507,4003 bd2 ba-- sqft551 Grant Ave, Grand Haven, MI 49417Off Market
- $761,2006 bd4 ba3.1k sqft626 Slayton Ave, Grand Haven, MI 49417Off Market
- $510,0003 bd3 ba2.1k sqft535 Slayton Ave, Grand Haven, MI 49417Sold
Nearby schools
GreatSchools rating
- 9/10Mary A. White SchoolGrades: PK-4Distance: 0.6 mi
- 8/10Lakeshore Middle SchoolGrades: 7-8Distance: 0.3 mi
- 6/10Grand Haven High SchoolGrades: 9-12Distance: 3.4 mi
Get a cash offer in 3 minutes
Find out how much your home could sell for in as little as 3 minutes with a no-obligation cash offer.
Estimated market value
$1,411,200
Get a cash offer in 3 minutes
Find out how much your home could sell for in as little as 3 minutes with a no-obligation cash offer.
Estimated market value
$1,411,200
- Michigan
- Ottawa County
- Grand Haven
- 49417
- 544 Slayton Ave
Nearby cities
Nearby zip codes
Other Grand Haven Topics
