Welcome to 544 Stoneridge Drive, a beautifully maintained residence perfectly positioned in the highly sought after Stoneridge neighborhood of San Luis Obispo. Just minutes from downtown, this inviting 3 bedroom, 2 bath home captures the essence of the Central Coast lifestyle with sweeping city and mountain views.
Inside, an open floor plan seamlessly connects the living spaces, anchored by a cozy fireplace and warm bamboo floors. The layout flows effortlessly into a well-appointed kitchen featuring bar seating and upgrades, including a stainless-steel refrigerator with an Instaview door and a reverse-osmosis water system.
A subtle two-step elevation change offers distinct privacy for two of the three bedrooms, which include a spacious primary suite complete with a walk-in closet and ensuite bath. Spanning approximately 1,717 square feet, the home feels fresh and modern with brand-new carpeting throughout the bedrooms. Step outside to the newly updated deck, the perfect vantage point for sunset views. With hiking trails, parks, and city amenities nearby, this is a rare opportunity to own a piece of paradise in SLO.
Sold for $1,077,500
Listed by: Keller Williams Realty Santa Barbara • Jeff Landon • Contact: 805-456-3600
Bought with: BHGRE HAVEN PROPERTIES
$1,077,500
544 Stoneridge Dr, San Luis Obispo, CA 93401
3beds
1,717sqft
Single Family Residence
Built in 2003
6,193 Square Feet Lot
$1,078,600 Zestimate®
$628/sqft
$3,950 Estimated rent
Home value
$1,078,600
$992,000 - $1.18M
$3,950/mo
Zestimate® history
Owner options
List your home for rent
$3,950/mo
Rent Zestimate®
Find your next renter with Zillow Rental Manager. Plus, with online applications, you can quickly screen prospective tenants – for free.
$3,950/mo
Rent Zestimate®
Refinance and save
$6,772/mo
Est. payment
Refinancing to a lower rate could help reduce your monthly payments and save thousands over the life of the loan.
$6,772/mo
Est. payment
Explore your selling options
Work with a Zillow partner agent
Leverage their expertise and Zillow's premium Showcase listings to get your home seen by more buyers.
Get startedList with your own agent
Get your home in front of millions of buyers by listing it on Zillow.
Learn how to do itSell it yourself
Take full control of how buyers see your home on Zillow by listing For Sale by Owner (FSBO).
List your homeWhat's special
Cozy fireplaceEnsuite bathSpacious primary suiteWarm bamboo floorsOpen floor planBar seatingReverse-osmosis water system
Zillow last checked:
Listing updated:
Listed by:
Jeff Landon DRE #01915835 805-904-3444,
Keller Williams Realty Santa Barbara
Bought with:
April Dean, DRE #01947608
BHGRE HAVEN PROPERTIES
Source: CRMLS,MLS#: PI25261796 Originating MLS: California Regional MLS
Originating MLS: California Regional MLSFacts & features
Interior
Bedrooms & bathrooms
- Bedrooms: 3
- Bathrooms: 2
- Full bathrooms: 2
- Main level bathrooms: 2
- Main level bedrooms: 3
Rooms
- Room types: Kitchen, Living Room, Primary Bedroom, Other
Primary bedroom
- Features: Main Level Primary
Primary bedroom
- Features: Primary Suite
Bathroom
- Features: Dual Sinks, Jetted Tub, Separate Shower, Tub Shower, Walk-In Shower
Kitchen
- Features: Kitchen/Family Room Combo
Other
- Features: Walk-In Closet(s)
Heating
- Forced Air
Cooling
- None
Appliances
- Included: Dishwasher, Disposal, Gas Oven, Gas Range, Microwave, Refrigerator, Water Heater
- Laundry: Electric Dryer Hookup, Gas Dryer Hookup, Inside, Laundry Closet
Features
- Breakfast Bar, Ceiling Fan(s), High Ceilings, Living Room Deck Attached, Open Floorplan, Main Level Primary, Primary Suite, Walk-In Closet(s)
- Flooring: Carpet, Wood
- Doors: Sliding Doors
- Windows: Double Pane Windows, Skylight(s)
- Has fireplace: Yes
- Fireplace features: Gas, Living Room
- Common walls with other units/homes: No Common Walls
Interior area
- Total interior livable area: 1,717 sqft
Property
Parking
- Total spaces: 2
- Parking features: Driveway, Garage
- Attached garage spaces: 2
Features
- Levels: One
- Stories: 1
- Entry location: Front
- Patio & porch: Patio
- Pool features: None
- Spa features: None
- Fencing: Partial,Wood
- Has view: Yes
- View description: City Lights, Hills, Neighborhood
Lot
- Size: 6,193 Square Feet
- Features: Landscaped
Details
- Parcel number: 004945004
- Special conditions: Standard,Trust
Construction
Type & style
- Home type: SingleFamily
- Property subtype: Single Family Residence
Materials
- Stucco
- Roof: Flat
Condition
- Turnkey
- New construction: No
- Year built: 2003
Utilities & green energy
- Sewer: Public Sewer
- Water: Public
- Utilities for property: Electricity Connected, Natural Gas Connected, Sewer Connected, Water Connected
Community & HOA
Community
- Features: Curbs, Gutter(s), Hiking, Storm Drain(s), Sidewalks
- Subdivision: San Luis Obispo(380)
HOA
- Has HOA: Yes
- Amenities included: Call for Rules, Management
- HOA fee: $47 monthly
- HOA name: Stoneridge Village II HOA
- HOA phone: 805-544-9093
Location
- Region: San Luis Obispo
Financial & listing details
- Price per square foot: $628/sqft
- Tax assessed value: $762,289
- Date on market: 1/15/2026
- Cumulative days on market: 7 days
- Listing terms: Cash,Cash to New Loan,Conventional
- Road surface type: Paved
Price history
| Date | Event | Price |
|---|---|---|
| 4/2/2026 | Sold | $1,077,500-0.2%$628/sqft |
Source:  CRMLS #PI25261796 Report a problem CRMLS #PI25261796 Report a problem | ||
| 2/20/2026 | Pending sale | $1,080,000$629/sqft |
Source: CRMLS #PI25261796 Report a problem | ||
| 1/22/2026 | Contingent | $1,080,000$629/sqft |
Source: CRMLS #PI25261796 Report a problem | ||
| 1/15/2026 | Listed for sale | $1,080,000+81.5%$629/sqft |
Source: CRMLS #PI25261796 Report a problem | ||
| 4/6/2012 | Sold | $595,000+11.2%$347/sqft |
Source: Public Record Report a problem | ||
| 6/20/2003 | Sold | $535,000$312/sqft |
Source: Public Record Report a problem | ||
Public tax history
| Year | Property taxes | Tax assessment |
|---|---|---|
| 2026 | -- | $762,289 +2% |
| 2025 | $8,160 +1.7% | $747,343 +2% |
| 2024 | $8,020 +1.9% | $732,690 +2% |
| 2023 | $7,874 +6.7% | $718,324 +2% |
| 2022 | $7,379 +1.6% | $704,240 +2% |
| 2021 | $7,260 +1% | $690,432 +1% |
| 2020 | $7,185 +1.1% | $683,353 +2% |
| 2019 | $7,109 +2% | $669,954 +2% |
| 2018 | $6,968 +2% | $656,818 +2% |
| 2017 | $6,830 +2% | $643,941 +2% |
| 2016 | $6,694 | $631,316 +1.5% |
| 2015 | $6,694 +10.6% | $621,834 +2% |
| 2014 | $6,051 | $609,654 +6.4% |
| 2012 | -- | $573,000 |
| 2011 | -- | $573,000 -4.5% |
| 2010 | -- | $600,279 -0.2% |
| 2009 | -- | $601,707 +2% |
| 2008 | -- | $589,910 +2% |
| 2007 | -- | $578,344 +2% |
| 2006 | -- | $567,004 +2% |
| 2005 | -- | $555,887 +2% |
| 2004 | -- | $544,988 +153.1% |
| 2003 | -- | $215,328 +175.1% |
| 2002 | -- | $78,263 +2% |
| 2001 | -- | $76,729 |
Find assessor info on the county website
Neighborhood: 93401
Nearby homes
- $998,4002 bd1 ba921 sqft551 Lawrence Dr, San Luis Obispo, CA 93401Off Market

- $771,3002 bd1 ba882 sqft543 Lawrence Dr, San Luis Obispo, CA 93401Off Market
- $636,1753 bd3 ba1.8k sqft556 Stoneridge Dr, San Luis Obispo, CA 93401Off Market
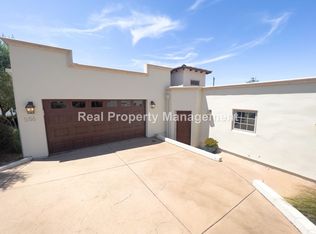
- $939,0003 bd2 ba1.3k sqft555 Lawrence Dr, San Luis Obispo, CA 93401Off Market
- $1,145,0003 bd2 ba1.6k sqft526 Stoneridge Dr, San Luis Obispo, CA 93401Sold
- $954,1003 bd2 ba1.3k sqft531 Lawrence Dr, San Luis Obispo, CA 93401Off Market
- $853,1002 bd1 ba916 sqft561 Lawrence Dr, San Luis Obispo, CA 93401Off Market
- $1,034,6003 bd2 ba1.9k sqft545 Stoneridge Dr, San Luis Obispo, CA 93401Off Market
Nearby schools
GreatSchools rating
- 6/10Hawthorne Elementary SchoolGrades: K-6Distance: 0.6 mi
- 9/10Laguna Middle SchoolGrades: 7-8Distance: 2.3 mi
- 10/10San Luis Obispo High SchoolGrades: 9-12Distance: 1.4 mi


Get pre-qualified for a loan
At Zillow Home Loans, we can pre-qualify you in as little as 5 minutes with no impact to your credit score.An equal housing lender. NMLS #10287.
Sell for more on Zillow
Get a Zillow Showcase℠ listing at no additional cost and you could sell for .
$1,078,600
2% more
+$21,572
With Zillow Showcase(estimated)
$1,100,172
- California
- San Luis Obispo County
- San Luis Obispo
- 93401
- 544 Stoneridge Dr
Nearby cities
Nearby zip codes
Other San Luis Obispo Topics
