Tucked away in a peaceful neighborhood, this well maintained townhome offers comfort, convenience, and modern upgrades. This 2-bedroom, 2.5-bathroom townhome is just half a mile from downtown Avondale Estates and 2.5 miles from downtown Decatur, placing you close to vibrant shopping, dining, and entertainment. As you step inside, a welcoming foyer with convenient storage awaits. Continuing down the hallway, you'll enter the expansive living room, offering plenty of space to relax and entertain. Looking into the living room, you will see the freshly painted bright galley kitchen offers ample counter space, stainless steel appliances, and plenty of cabinet storage. Upstairs, you will find two oversized bedrooms with their own bathroom and extremely generous closet space. This move-in-ready home has upgrades throughout, including a new roof, new windows and a sliding glass door with a lifetime warranty, renovated laundry room, new closet installations, new washer and dryer, and so much more. Best of all, there are no HOA fees! DonCOt miss this rare opportunity to own a beautifully maintained townhome in a prime location with easy access to shopping, dining, and parks.
Closed
$274,900
544 Stratford Grn, Avondale Estates, GA 30002
2beds
1,182sqft
Townhouse
Built in 1983
1,742 Square Feet Lot
$278,100 Zestimate®
$233/sqft
$1,608 Estimated rent
Home value
$278,100
$250,000 - $309,000
$1,608/mo
Zestimate® history
Owner options
List your home for rent
$1,608/mo
Rent Zestimate®
Find your next renter with Zillow Rental Manager. Plus, with online applications, you can quickly screen prospective tenants – for free.
$1,608/mo
Rent Zestimate®
Refinance and save
$1,720/mo
Est. payment
Refinancing to a lower rate could help reduce your monthly payments and save thousands over the life of the loan.
$1,720/mo
Est. payment
Explore your selling options
Work with a Zillow partner agent
Leverage their expertise and Zillow's premium Showcase listings to get your home seen by more buyers.
Get startedList with your own agent
Get your home in front of millions of buyers by listing it on Zillow.
Learn how to do itSell it yourself
Take full control of how buyers see your home on Zillow by listing For Sale by Owner (FSBO).
List your homeWhat's special
Zillow last checked:
Listing updated:
Listed by:
Kathryn Runyon 678-371-0956,
Atlanta Communities
Bought with:
Kathryn Runyon, 416134
Atlanta Communities
Source: GAMLS,MLS#: 10478414
Facts & features
Interior
Bedrooms & bathrooms
- Bedrooms: 2
- Bathrooms: 3
- Full bathrooms: 2
- 1/2 bathrooms: 1
Rooms
- Room types: Foyer, Laundry
Kitchen
- Features: Solid Surface Counters
Heating
- Central
Cooling
- Ceiling Fan(s), Central Air
Appliances
- Included: Dishwasher, Disposal, Dryer, Gas Water Heater, Refrigerator, Stainless Steel Appliance(s), Washer
- Laundry: In Hall, Upper Level
Features
- Roommate Plan, Split Bedroom Plan
- Flooring: Carpet
- Windows: Double Pane Windows
- Basement: None
- Number of fireplaces: 1
- Fireplace features: Gas Log, Gas Starter, Living Room
- Common walls with other units/homes: 2+ Common Walls
Interior area
- Total structure area: 1,182
- Total interior livable area: 1,182 sqft
- Finished area above ground: 1,182
- Finished area below ground: 0
Property
Parking
- Total spaces: 2
- Parking features: Parking Pad
- Has uncovered spaces: Yes
Features
- Levels: Two
- Stories: 2
- Patio & porch: Patio
- Fencing: Back Yard,Fenced
- Body of water: None
Lot
- Size: 1,742 Square Feet
- Features: Private
Details
- Parcel number: 15 250 08 048
Construction
Type & style
- Home type: Townhouse
- Architectural style: Traditional
- Property subtype: Townhouse
- Attached to another structure: Yes
Materials
- Vinyl Siding
- Foundation: Slab
- Roof: Composition
Condition
- Resale
- New construction: No
- Year built: 1983
Utilities & green energy
- Sewer: Public Sewer
- Water: Public
- Utilities for property: Cable Available, Electricity Available, Natural Gas Available, Phone Available, Sewer Available, Water Available
Community & HOA
Community
- Features: Park, Street Lights, Near Public Transport, Walk To Schools, Near Shopping
- Security: Smoke Detector(s)
- Subdivision: Stratford Green
HOA
- Has HOA: No
- Services included: None
Location
- Region: Avondale Estates
Financial & listing details
- Price per square foot: $233/sqft
- Tax assessed value: $247,000
- Annual tax amount: $3,556
- Date on market: 3/14/2025
- Cumulative days on market: 14 days
- Listing agreement: Exclusive Right To Sell
- Listing terms: Cash,Conventional,FHA,VA Loan
- Electric utility on property: Yes
Price history
| Date | Event | Price |
|---|---|---|
| 4/15/2025 | Sold | $274,900$233/sqft |
Source:  GAMLS #10478414 Report a problem GAMLS #10478414 Report a problem | ||
| 3/26/2025 | Pending sale | $274,900$233/sqft |
Source:  FMLS GA #7537615 Report a problem FMLS GA #7537615 Report a problem | ||
| 3/14/2025 | Listed for sale | $274,900+19.5%$233/sqft |
Source: FMLS GA #7537615 Report a problem | ||
| 11/28/2022 | Sold | $230,000+7%$195/sqft |
Source: Public Record Report a problem | ||
| 11/10/2022 | Pending sale | $215,000$182/sqft |
Source: GAMLS #10106660 Report a problem | ||
| 11/3/2022 | Listed for sale | $215,000-14%$182/sqft |
Source: GAMLS #10106660 Report a problem | ||
| 10/13/2022 | Listing removed | -- |
Source: Owner Report a problem | ||
| 10/2/2022 | Listed for sale | $250,000+52.4%$212/sqft |
Source: Owner Report a problem | ||
| 11/12/2019 | Sold | $164,000-5.7%$139/sqft |
Source:  FMLS GA #6627846 Report a problem FMLS GA #6627846 Report a problem | ||
| 10/14/2019 | Pending sale | $174,000$147/sqft |
Source: Alma Fuller Realty Company #6627846 Report a problem | ||
| 10/7/2019 | Listed for sale | $174,000+27%$147/sqft |
Source: Alma Fuller Realty Company #6627846 Report a problem | ||
| 5/27/2008 | Sold | $137,000+82.7%$116/sqft |
Source: Public Record Report a problem | ||
| 11/12/1998 | Sold | $75,000+20.6%$63/sqft |
Source: Public Record Report a problem | ||
| 4/27/1995 | Sold | $62,200$53/sqft |
Source: Public Record Report a problem | ||
Public tax history
| Year | Property taxes | Tax assessment |
|---|---|---|
| 2025 | $3,646 +2.5% | $98,800 +4.2% |
| 2024 | $3,556 +16.6% | $94,800 +3% |
| 2023 | $3,051 -23% | $92,000 +31.8% |
| 2022 | $3,962 +6.1% | $69,800 +7.3% |
| 2021 | $3,734 +11.2% | $65,040 +8.8% |
| 2020 | $3,358 +46.9% | $59,800 +5.7% |
| 2019 | $2,286 +2.2% | $56,560 +7.4% |
| 2018 | $2,237 +1.6% | $52,640 +5.7% |
| 2017 | $2,201 +22.8% | $49,800 +23.4% |
| 2016 | $1,792 | $40,360 +35.6% |
| 2014 | $1,792 | $29,760 +68.3% |
| 2013 | -- | $17,680 +4% |
| 2012 | -- | $17,000 -66.7% |
| 2011 | -- | $51,040 |
| 2010 | $1,583 -2.8% | $51,040 -2.7% |
| 2009 | $1,628 +18.9% | $52,480 |
| 2008 | $1,370 -0.8% | $52,480 |
| 2007 | $1,381 | $52,480 |
| 2006 | $1,381 +8.9% | $52,480 +2.8% |
| 2005 | $1,269 +18.3% | $51,040 +12.7% |
| 2004 | $1,073 +4.4% | $45,280 +3.9% |
| 2003 | $1,028 | $43,600 |
Find assessor info on the county website
Neighborhood: 30002
Nearby homes
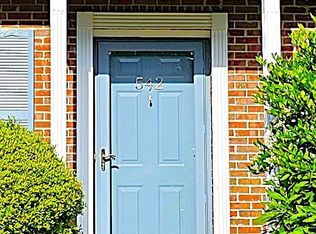
- $224,0002 bd3 ba1.1k sqft542 Stratford Grn, Avondale Estates, GA 30002Off Market
- $205,2002 bd1 ba1.2k sqft546 Stratford Grn, Avondale Estates, GA 30002Off Market
- $220,4002 bd2 ba1.1k sqft540 Stratford Grn, Avondale Estates, GA 30002Off Market

- $252,2002 bd2 ba1.2k sqft548 Stratford Grn, Avondale Estates, GA 30002Off Market
- $232,8002 bd2 ba1.2k sqft548 Stratford Grn #0, Avondale Estates, GA 30002Off Market
- $226,3002 bd2 ba1.1k sqft538 Stratford Grn, Avondale Estates, GA 30002Off Market
- $300,0002 bd3 ba1.2k sqft550 Stratford Grn, Avondale Estates, GA 30002Sold
- $241,7002 bd3 ba1.3k sqft552 Stratford Grn, Avondale Estates, GA 30002Off Market
Nearby schools
GreatSchools rating
- 3/10Avondale Elementary SchoolGrades: PK-5Distance: 0.2 mi
- 5/10Druid Hills Middle SchoolGrades: 6-8Distance: 3.1 mi
- 6/10Druid Hills High SchoolGrades: 9-12Distance: 3.5 mi
Schools provided by the listing agent
- Elementary: Avondale
- Middle: Druid Hills
- High: Druid Hills
Source: GAMLS. This data may not be complete. We recommend contacting the local school district to confirm school assignments for this home.
Get a cash offer in 3 minutes
Find out how much your home could sell for in as little as 3 minutes with a no-obligation cash offer.
Estimated market value
$278,100
Get a cash offer in 3 minutes
Find out how much your home could sell for in as little as 3 minutes with a no-obligation cash offer.
Estimated market value
$278,100
- Georgia
- Dekalb County
- Avondale Estates
- 30002
- 544 Stratford Grn
Nearby cities
Nearby zip codes
Other Avondale Estates Topics
- Apartments for Rent in 30002
- Houses for Sale in 30002
- Houses for Rent in 30002
- 30002 Real Estate
- Avondale Estates Condos
- Houses for Sale in Avondale Estates
- Newest Listings in Avondale Estates
- Avondale Estates Home Values
- Avondale Estates Real Estate Agents
- Avondale Estates Refinance
- Avondale Estates Mortgage Rates
