Tired of cookie-cutter colonials? Step into this one-of-a-kind custom home in the Village of Wales w/ over 3,400 sq ft of thoughtfully designed space across 3 levels. The soaring 2-story LR features a dramatic dual-sided fireplace, striking metal staircase & artful niches. The remodeled KIT boasts white cabinetry, quartz counters & a jaw-dropping Container Store pantry. A flexible main-floor room makes the perfect guest suite or office--w/ its own private patio & tree-lined serenity. Upstairs, primary suite stuns w/ a vaulted ceiling, airing porch, W-I-C & bath w/ heated floors & kick lighting. LL offers even more: family room, office, stylish BA & BR. Outside, the 1-acre lot is a dream--deck, pool, 2-story playhouse & greenhouse included. Past prof. decorated show home w/ true ''Wow'' facto
Closed
$650,000
544 Swansea Glen, Wales, WI 53183
4beds
3,642sqft
Single Family Residence
Built in 1989
1.01 Acres Lot
$675,700 Zestimate®
$178/sqft
$4,375 Estimated rent
Home value
$675,700
$628,000 - $723,000
$4,375/mo
Zestimate® history
Owner options
List your home for rent
$4,375/mo
Rent Zestimate®
Find your next renter with Zillow Rental Manager. Plus, with online applications, you can quickly screen prospective tenants – for free.
$4,375/mo
Rent Zestimate®
Refinance and save
$4,039/mo
Est. payment
Refinancing to a lower rate could help reduce your monthly payments and save thousands over the life of the loan.
$4,039/mo
Est. payment
Explore your selling options
Work with a Zillow partner agent
Leverage their expertise and Zillow's premium Showcase listings to get your home seen by more buyers.
Get startedList with your own agent
Get your home in front of millions of buyers by listing it on Zillow.
Learn how to do itSell it yourself
Take full control of how buyers see your home on Zillow by listing For Sale by Owner (FSBO).
List your homeWhat's special
Zillow last checked:
Listing updated:
Listed by:
Pat Tasker PropertyInfo@shorewest.com,
Shorewest Realtors, Inc.
Bought with:
Ryan P Stefaniak
Source: WIREX MLS,MLS#: 1924556 Originating MLS: Metro MLS
Originating MLS: Metro MLSFacts & features
Interior
Bedrooms & bathrooms
- Bedrooms: 4
- Bathrooms: 4
- Full bathrooms: 3
- 1/2 bathrooms: 1
Primary bedroom
- Level: Upper
- Area: 204
- Dimensions: 17 x 12
Bedroom 2
- Level: Upper
- Area: 120
- Dimensions: 12 x 10
Bedroom 3
- Level: Upper
- Area: 143
- Dimensions: 13 x 11
Bedroom 4
- Level: Lower
- Area: 110
- Dimensions: 11 x 10
Bedroom 5
- Level: Lower
- Area: 99
- Dimensions: 11 x 9
Bathroom
- Features: Shower on Lower, Tub Only, Ceramic Tile, Master Bedroom Bath: Walk-In Shower, Master Bedroom Bath, Shower Over Tub
Dining room
- Level: Main
- Area: 154
- Dimensions: 14 x 11
Kitchen
- Level: Main
- Area: 154
- Dimensions: 14 x 11
Living room
- Level: Upper
- Area: 475
- Dimensions: 25 x 19
Office
- Level: Main
- Area: 195
- Dimensions: 15 x 13
Heating
- Natural Gas, Forced Air, In-floor, Radiant
Cooling
- Central Air
Appliances
- Included: Dishwasher, Disposal, Dryer, Freezer, Microwave, Other, Range, Refrigerator, Washer, Water Softener
Features
- High Speed Internet, Pantry, Cathedral/vaulted ceiling, Walk-In Closet(s)
- Flooring: Wood
- Windows: Skylight(s)
- Basement: Finished,Full,Full Size Windows
Interior area
- Total structure area: 3,642
- Total interior livable area: 3,642 sqft
- Finished area above ground: 2,616
- Finished area below ground: 1,026
Property
Parking
- Total spaces: 2.5
- Parking features: Garage Door Opener, Attached, 2 Car
- Attached garage spaces: 2.5
Features
- Levels: Two
- Stories: 2
- Patio & porch: Deck, Patio
- Pool features: Above Ground
Lot
- Size: 1.01 Acres
Details
- Additional structures: Garden Shed
- Parcel number: WLSV1453093
- Zoning: RES
Construction
Type & style
- Home type: SingleFamily
- Architectural style: Colonial
- Property subtype: Single Family Residence
Materials
- Vinyl Siding
Condition
- 21+ Years
- New construction: No
- Year built: 1989
Utilities & green energy
- Sewer: Septic Tank
- Water: Well
- Utilities for property: Cable Available
Community & HOA
Community
- Subdivision: North Wales
Location
- Region: Wales
- Municipality: Wales
Financial & listing details
- Price per square foot: $178/sqft
- Tax assessed value: $452,100
- Annual tax amount: $4,418
- Date on market: 7/8/2025
- Inclusions: Kit: Stove/Range, Refrigerator, Dishwasher, Disposal, Tv, Microwave. Primary Br: White Closet Organizer. Basement: Freezer Under Steps, Bar/Stools-4, Central Vac/Attachments. Pool/Pool Vacuum, Heater/Filter, Lr Shelves, Mbr-Tv, Washer/Dryer, Kit White Cabinets, Pantry Accessories,
- Exclusions: Lr-Tv, (For Sale) Mount System
Price history
| Date | Event | Price |
|---|---|---|
| 9/8/2025 | Sold | $650,000-1.5%$178/sqft |
Source:  WIREX MLS #1924556 Report a problem WIREX MLS #1924556 Report a problem | ||
| 7/14/2025 | Contingent | $659,900$181/sqft |
Source: WIREX MLS #1924556 Report a problem | ||
| 7/8/2025 | Listed for sale | $659,900$181/sqft |
Source: WIREX MLS #1924556 Report a problem | ||
Public tax history
| Year | Property taxes | Tax assessment |
|---|---|---|
| 2024 | $4,419 -4.4% | $433,500 +6.5% |
| 2023 | $4,622 +12.4% | $407,000 +10.3% |
| 2022 | $4,111 -7.8% | $369,000 |
| 2021 | $4,460 -0.5% | $369,000 +24% |
| 2020 | $4,483 +3.2% | $297,500 |
| 2019 | $4,343 -15% | $297,500 +3.5% |
| 2018 | $5,109 +4.3% | $287,500 |
| 2017 | $4,898 +13.1% | $287,500 |
| 2015 | $4,331 -5.1% | $287,500 |
| 2014 | $4,565 | $287,500 |
| 2013 | $4,565 | $287,500 |
| 2012 | -- | $287,500 +24.2% |
| 2010 | $4,200 | $231,500 |
| 2009 | -- | $231,500 |
| 2008 | -- | $231,500 |
| 2006 | -- | $231,500 |
| 2005 | -- | $231,500 |
| 2004 | -- | $231,500 +5% |
| 2003 | -- | $220,500 +48% |
| 2002 | -- | $149,000 |
| 2001 | -- | $149,000 |
| 2000 | -- | $149,000 |
Find assessor info on the county website
Neighborhood: 53183
Nearby homes
- $704,3004 bd2 ba-- sqft562 Swansea Gln, Wales, WI 53183Off Market
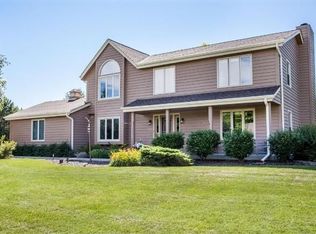
- $637,200-- bd-- ba-- sqft806 Holyhead Dr, Wales, WI 53183Off Market
- $450,0003 bd3 ba1.8k sqft531 Pebble Creek Pass, Wales, WI 53183Sold
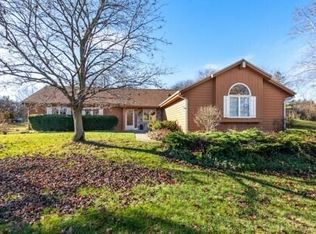
- $624,9004 bd3 ba-- sqft543 Swansea Gln, Wales, WI 53183Off Market

- $479,1003 bd3 ba1.8k sqft539 Pebble Creek Pass, Wales, WI 53183Off Market
- $577,1003 bd3 ba2.7k sqft576 Swansea Gln, Wales, WI 53183Off Market
- $570,4004 bd2 ba-- sqft812 Holyhead Dr, Wales, WI 53183Off Market
- $696,2003 bd4 ba3.4k sqft563 Swansea Gln, Wales, WI 53183Off Market
Nearby schools
GreatSchools rating
- 10/10Wales Elementary SchoolGrades: PK-5Distance: 0.9 mi
- 10/10Kettle Moraine Middle SchoolGrades: 6-8Distance: 5.1 mi
- 8/10Kettle Moraine High SchoolGrades: 9-12Distance: 0.7 mi
Schools provided by the listing agent
- Middle: Kettle Moraine
- High: Kettle Moraine
- District: Kettle Moraine
Source: WIREX MLS. This data may not be complete. We recommend contacting the local school district to confirm school assignments for this home.
Get a cash offer in 3 minutes
Find out how much your home could sell for in as little as 3 minutes with a no-obligation cash offer.
Estimated market value
$675,700
Get a cash offer in 3 minutes
Find out how much your home could sell for in as little as 3 minutes with a no-obligation cash offer.
Estimated market value
$675,700
- Wisconsin
- Waukesha County
- Wales
- 53183
- 544 Swansea Glen
Nearby cities
Nearby zip codes
Other Wales Topics
