Welcome to your sun-drenched sanctuary in Woodscape! This lovingly maintained, loft-style townhome offers the perfect blend of spaciousness and intimacy. With vaulted ceilings and a skylight, the main living area is bright and airy, flowing seamlessly into a flexible space ideal for a home office or workout Loft area. Step outside to a private, serene yard that backs up to mature trees—your own peaceful retreat. On chilly evenings, simply press a button and cozy up in front of the new gas fireplace. The home features many recent updates and a generous garage for all your storage needs. Perfectly situated on a quiet dead-end cul-de-sac with a central location and access to the award-winning Guilderland school district, this home is truly turnkey. Just move in and enjoy!
Closed
$265,000
544 Townwood Drive, Albany, NY 12203
2beds
1,307sqft
Townhouse, Residential
Built in 1984
2,613 Square Feet Lot
$270,000 Zestimate®
$203/sqft
$2,090 Estimated rent
Home value
$270,000
$238,000 - $308,000
$2,090/mo
Zestimate® history
Owner options
List your home for rent
$2,090/mo
Rent Zestimate®
Find your next renter with Zillow Rental Manager. Plus, with online applications, you can quickly screen prospective tenants – for free.
$2,090/mo
Rent Zestimate®
Refinance and save
$2,060/mo
Est. payment
Refinancing to a lower rate could help reduce your monthly payments and save thousands over the life of the loan.
$2,060/mo
Est. payment
Explore your selling options
Work with a Zillow partner agent
Leverage their expertise and Zillow's premium Showcase listings to get your home seen by more buyers.
Get startedList with your own agent
Get your home in front of millions of buyers by listing it on Zillow.
Learn how to do itSell it yourself
Take full control of how buyers see your home on Zillow by listing For Sale by Owner (FSBO).
List your homeWhat's special
New gas fireplacePrivate serene yardFlexible spaceVaulted ceilingsMature treesSun-drenched sanctuary
Zillow last checked:
Listing updated:
Listed by:
Shana Edwards 518-365-1915,
KW Platform
Bought with:
Joan Wennstrom, 30WE0808985
KW Platform
Source: Global MLS,MLS#: 202528400
Facts & features
Interior
Bedrooms & bathrooms
- Bedrooms: 2
- Bathrooms: 2
- Full bathrooms: 1
- 1/2 bathrooms: 1
Bedroom
- Level: Second
Bedroom
- Level: Second
Half bathroom
- Level: First
Full bathroom
- Level: Second
Dining room
- Level: First
Kitchen
- Level: First
Living room
- Level: First
Loft
- Level: Second
Heating
- Other, Baseboard, Electric, Natural Gas
Cooling
- None
Appliances
- Included: Oven, Range, Refrigerator, Washer/Dryer
- Laundry: Laundry Closet, Main Level
Features
- Flooring: Wood, Carpet, Laminate
- Has fireplace: Yes
- Fireplace features: Living Room
Interior area
- Total structure area: 1,307
- Total interior livable area: 1,307 sqft
- Finished area above ground: 1,307
- Finished area below ground: 0
Property
Parking
- Total spaces: 3
- Parking features: Off Street, Paved, Attached, Driveway
- Garage spaces: 1
- Has uncovered spaces: Yes
Features
- Patio & porch: Awning(s)
- Fencing: Back Yard
- Has view: Yes
- View description: Trees/Woods
Lot
- Size: 2,613 Square Feet
- Features: Level
Details
- Parcel number: 013089 63.12720.3
- Special conditions: Standard
Construction
Type & style
- Home type: Townhouse
- Property subtype: Townhouse, Residential
Materials
- Wood Siding
- Foundation: Slab
- Roof: Asphalt
Condition
- New construction: No
- Year built: 1984
Utilities & green energy
- Electric: 150 Amp Service, Circuit Breakers
- Sewer: Public Sewer
- Water: Public
- Utilities for property: Cable Available
Community & HOA
HOA
- Has HOA: Yes
- Amenities included: None
- Services included: Other
- HOA fee: $250 annually
Location
- Region: Albany
Financial & listing details
- Price per square foot: $203/sqft
- Tax assessed value: $264,000
- Annual tax amount: $4,756
- Date on market: 10/24/2025
Price history
| Date | Event | Price |
|---|---|---|
| 1/22/2026 | Sold | $265,000-5.3%$203/sqft |
Source:  Global MLS #202528400 Report a problem Global MLS #202528400 Report a problem | ||
| 12/3/2025 | Pending sale | $279,900$214/sqft |
Source: Global MLS #202528400 Report a problem | ||
| 11/13/2025 | Price change | $279,900-1.8%$214/sqft |
Source: Global MLS #202528400 Report a problem | ||
| 10/24/2025 | Listed for sale | $285,000+85.1%$218/sqft |
Source: Global MLS #202528400 Report a problem | ||
| 4/30/2010 | Sold | $154,000$118/sqft |
Source: Global MLS #201014513 Report a problem | ||
Public tax history
| Year | Property taxes | Tax assessment |
|---|---|---|
| 2025 | -- | $198,000 |
| 2024 | -- | $198,000 |
| 2023 | -- | $198,000 |
| 2022 | -- | $198,000 |
| 2021 | -- | $198,000 |
| 2020 | -- | $198,000 |
| 2019 | -- | $198,000 +58.4% |
| 2018 | -- | $125,000 |
| 2017 | -- | $125,000 |
| 2016 | -- | $125,000 |
| 2015 | -- | $125,000 |
| 2014 | -- | $125,000 |
| 2013 | -- | $125,000 |
| 2012 | -- | $125,000 |
| 2011 | -- | $125,000 |
| 2010 | -- | $125,000 |
| 2009 | -- | $125,000 |
| 2008 | -- | $125,000 |
| 2007 | -- | $125,000 |
| 2006 | -- | $125,000 |
| 2005 | -- | $125,000 +39.5% |
| 2004 | -- | $89,600 |
| 2003 | -- | $89,600 |
| 2002 | -- | $89,600 |
| 2001 | -- | $89,600 |
| 2000 | -- | $89,600 |
Find assessor info on the county website
Neighborhood: 12203
Nearby homes
- $331,9003 bd2 ba1.4k sqft546 Townwood Dr, Albany, NY 12203Off Market
- $302,9002 bd2 ba1.4k sqft542 Townwood Dr, Albany, NY 12203Off Market
- $298,5002 bd1 ba1.3k sqft548 Townwood Dr, Albany, NY 12203Off Market
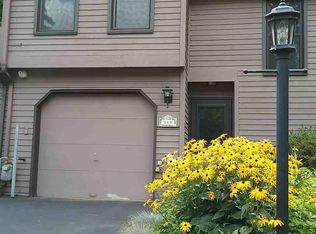
- $272,0002 bd1 ba942 sqft540 Townwood Dr, Albany, NY 12203Off Market
- $258,5002 bd1 ba942 sqft550 Townwood Dr, Albany, NY 12203Off Market
- $272,2002 bd1 ba1k sqft538 Townwood Dr, Albany, NY 12203Off Market
- $266,7002 bd1 ba942 sqft552 Townwood Dr, Albany, NY 12203Off Market
- $278,4002 bd1 ba1.1k sqft536 Townwood Dr, Albany, NY 12203Off Market
Nearby schools
GreatSchools rating
- 6/10Westmere Elementary SchoolGrades: K-5Distance: 1.6 mi
- 7/10Farnsworth Middle SchoolGrades: 6-8Distance: 3.2 mi
- 8/10Guilderland High SchoolGrades: 9-12Distance: 6.8 mi
Schools provided by the listing agent
- Elementary: Westmere
- High: Guilderland
Source: Global MLS. This data may not be complete. We recommend contacting the local school district to confirm school assignments for this home.
- New York
- Albany County
- Albany
- 12203
- 544 Townwood Drive
Nearby cities
Nearby neighborhoods
Nearby zip codes
Other Albany Topics
