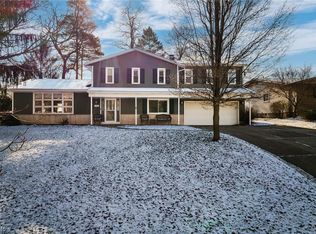
Welcome home to this lovingly maintained 4-bedroom, 2.5-bath Colonial, proudly offered by its original owner in the highly desirable Wyoga Lake Estates community. Thoughtfully updated over the years, this home combines timeless character with comfortable living. Hardwood floors grace the living and formal dining rooms, with hardwood flooring also located beneath the carpeting in all four bedrooms.
The inviting family room is centered around a beautiful brick gas fireplace, creating the perfect gathering space for family and friends. Enjoy morning coffee on the welcoming front porch or relax and entertain on the rear patio overlooking the terraced backyard. Additional highlights include a Nature Stone floor in the attached garage and a functional floor plan designed for everyday living.
An optional HOA provides access to the exceptional amenities of Wyoga Lake Estates, including boating, swimming, fishing, lake access, a pavilion for picnics and gatherings, tennis courts, and newly added pickleball courts. Ideally located just minutes from Route 8, shopping, restaurants, walking trails, and everyday conveniences, this home is also conveniently situated between Walsh Jesuit High School and Cuyahoga Valley Christian Academy. This is a wonderful opportunity to own a well-cared-for home in one of the area's most sought-after neighborhoods.
Closed
$371,000
544 Treeside Dr, Stow, OH 44224
4beds
2,210sqft
Single Family Residence
Built in 1967
0.3 Acres Lot
$371,500 Zestimate®
$168/sqft
$2,841 Estimated rent
Home value
$371,500
$353,000 - $390,000
$2,841/mo
Zestimate® history
Owner options
List your home for rent
$2,841/mo
Rent Zestimate®
Find your next renter with Zillow Rental Manager. Plus, with online applications, you can quickly screen prospective tenants – for free.
$2,841/mo
Rent Zestimate®
Refinance and save
$2,869/mo
Est. payment
Refinancing to a lower rate could help reduce your monthly payments and save thousands over the life of the loan.
$2,869/mo
Est. payment
Explore your selling options
Work with a Zillow partner agent
Leverage their expertise and Zillow's premium Showcase listings to get your home seen by more buyers.
Get startedList with your own agent
Get your home in front of millions of buyers by listing it on Zillow.
Learn how to do itSell it yourself
Take full control of how buyers see your home on Zillow by listing For Sale by Owner (FSBO).
List your homeWhat's special
Inviting family roomWelcoming front porchBeautiful brick gas fireplace
Zillow last checked:
Listing updated:
Listed by:
Tony Morganti 330-352-9513 tony@tonymorganti.com,
RE/MAX Crossroads Properties,
Carol S Morganti 330-352-9516,
RE/MAX Crossroads Properties
Bought with:
Darcy D Friel, 2002019160
Howard Hanna
Source: MLS Now,MLS#: 5232525 Originating MLS: Akron Cleveland Association of REALTORS
Originating MLS: Akron Cleveland Association of REALTORSFacts & features
Interior
Bedrooms & bathrooms
- Bedrooms: 4
- Bathrooms: 3
- Full bathrooms: 2
- 1/2 bathrooms: 1
- Main level bathrooms: 1
Primary bedroom
- Description: Flooring: Carpet
- Level: Second
- Dimensions: 16 x 12
Bedroom
- Description: Flooring: Carpet
- Level: Second
- Dimensions: 13 x 10
Bedroom
- Description: Flooring: Carpet
- Level: Second
- Dimensions: 13 x 10
Bedroom
- Description: Flooring: Carpet
- Level: Second
- Dimensions: 12 x 11
Primary bathroom
- Description: Flooring: Ceramic Tile
- Level: Second
- Dimensions: 8 x 7
Dining room
- Description: Flooring: Wood
- Level: First
- Dimensions: 11 x 11
Eat in kitchen
- Description: Flooring: Ceramic Tile
- Level: First
- Dimensions: 19 x 11
Family room
- Description: Flooring: Carpet
- Features: Fireplace
- Level: First
- Dimensions: 19 x 11
Living room
- Description: Flooring: Wood
- Level: First
- Dimensions: 19 x 12
Recreation
- Description: Flooring: Carpet
- Level: Basement
- Dimensions: 22 x 12
Heating
- Forced Air, Gas
Cooling
- Central Air
Appliances
- Included: Dryer, Dishwasher, Disposal, Range, Refrigerator, Washer
- Laundry: In Basement
Features
- Entrance Foyer, Eat-in Kitchen, Pantry
- Basement: Full,Finished,Sump Pump
- Number of fireplaces: 1
- Fireplace features: Family Room, Gas
Interior area
- Total structure area: 2,210
- Total interior livable area: 2,210 sqft
- Finished area above ground: 1,910
- Finished area below ground: 300
Property
Parking
- Total spaces: 2
- Parking features: Attached, Garage, Garage Door Opener
- Attached garage spaces: 2
Features
- Levels: Two
- Stories: 2
- Patio & porch: Front Porch, Patio
Lot
- Size: 0.3 Acres
- Dimensions: 83 x 160
Details
- Parcel number: 5608349
Construction
Type & style
- Home type: SingleFamily
- Architectural style: Colonial
- Property subtype: Single Family Residence
Materials
- Aluminum Siding
- Roof: Asphalt,Fiberglass
Condition
- Year built: 1967
Details
- Warranty included: Yes
Utilities & green energy
- Sewer: Public Sewer
- Water: Public
Community & HOA
Community
- Features: Common Grounds/Area, Clubhouse, Fishing, Lake, Playground, Park, Tennis Court(s)
- Subdivision: Wyoga Lake
HOA
- Has HOA: Yes
- Services included: Common Area Maintenance, Recreation Facilities
- HOA fee: $225 annually
- HOA name: Wyoga Lake
Location
- Region: Stow
Financial & listing details
- Price per square foot: $168/sqft
- Tax assessed value: $207,080
- Annual tax amount: $3,592
- Date on market: 7/31/2026
- Cumulative days on market: 2 days
Price history
| Date | Event | Price |
|---|---|---|
| 8/27/2026 | Sold | $371,000+6%$168/sqft |
Source:  MLS Now #5232525 Report a problem MLS Now #5232525 Report a problem | ||
| 8/3/2026 | Pending sale | $350,000$158/sqft |
Source: MLS Now #5232525 Report a problem | ||
| 7/31/2026 | Listed for sale | $350,000$158/sqft |
Source: MLS Now #5232525 Report a problem | ||
Public tax history
| Year | Property taxes | Tax assessment |
|---|---|---|
| 2025 | $3,592 -2.2% | $72,480 |
| 2024 | $3,672 +2.2% | $72,480 |
| 2023 | $3,591 -1.3% | $72,480 +10.7% |
| 2022 | $3,638 +11.6% | $65,450 |
| 2021 | $3,259 | $65,450 -6.1% |
| 2020 | -- | $69,689 +19.4% |
| 2019 | $3,001 +1.6% | $58,342 +0% |
| 2018 | $2,952 +8.3% | $58,340 |
| 2017 | $2,727 | $58,340 +9.7% |
| 2016 | $2,727 | $53,190 |
| 2015 | $2,727 -0.1% | $53,190 |
| 2014 | $2,729 +10.4% | $53,190 +8.2% |
| 2013 | $2,473 -0.1% | $49,180 |
| 2012 | $2,475 +3.2% | $49,180 0% |
| 2011 | $2,398 +9.5% | $49,182 -4.8% |
| 2010 | $2,189 | $51,646 |
| 2009 | -- | $51,646 |
| 2008 | $2,216 +2.4% | $51,646 +0.1% |
| 2007 | $2,165 -15.7% | $51,590 |
| 2006 | $2,568 +3.4% | $51,590 |
| 2005 | $2,485 | $51,590 |
| 2004 | -- | $51,590 |
| 2003 | $2,551 -0.7% | $51,590 |
| 2002 | $2,568 +3.3% | $51,590 +0.2% |
| 2001 | $2,487 -1.3% | $51,485 |
| 2000 | $2,520 | $51,485 |
Find assessor info on the county website
Neighborhood: 44224
Nearby homes
- $301,3003 bd3 ba1.7k sqft552 Treeside Dr, Stow, OH 44224Off Market
- $296,9004 bd2 ba3k sqft536 Treeside Dr, Stow, OH 44224Sold
- $349,9005 bd2 ba2.7k sqft573 Martinique Cir, Stow, OH 44224Off Market
- $341,6003 bd2 ba1.7k sqft579 Martinique Cir, Stow, OH 44224Off Market
- $366,7003 bd2 ba2.1k sqft528 Treeside Dr, Stow, OH 44224Off Market
- $331,8004 bd2 ba2.1k sqft560 Treeside Dr, Stow, OH 44224Off Market
- $342,6004 bd3 ba1.7k sqft543 Treeside Dr, Stow, OH 44224Off Market
- $350,5004 bd2 ba2k sqft551 Treeside Dr, Stow, OH 44224Off Market
Nearby schools
GreatSchools rating
- 5/10Lakeview Elementary SchoolGrades: 5-6Distance: 2.5 mi
- 8/10Kimpton Middle SchoolGrades: 7-8Distance: 4.5 mi
- 6/10Stow-Munroe Falls High SchoolGrades: 7,9-12Distance: 4.8 mi
Schools provided by the listing agent
- District: Stow-Munroe Falls CS - 7714
Source: MLS Now. This data may not be complete. We recommend contacting the local school district to confirm school assignments for this home.
Get a cash offer in 3 minutes
Find out how much your home could sell for in as little as 3 minutes with a no-obligation cash offer.
Estimated market value
$371,500
Get a cash offer in 3 minutes
Find out how much your home could sell for in as little as 3 minutes with a no-obligation cash offer.
Estimated market value
$371,500
- Ohio
- Summit County
- Stow
- 44224
- 544 Treeside Dr
