Skip main navigation
Active
  • $2,000,000

    544 Van Buren St, Brooklyn, NY 11221

    5beds
    2,850sqft
    Loading
    Multi Family
    Built in 1899
    -- sqft lot
    $1,967,500 Zestimate®
    $702/sqft
    $-- HOA

    What's special

    Multiple alcovesFinished basementGenerous bedroom configurationSoaring ceilingsDistinctive loft-inspired aestheticClean architectural linesOversized rooms
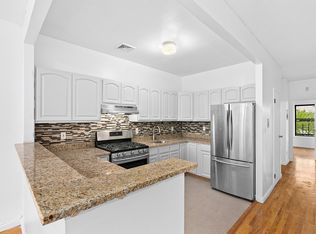
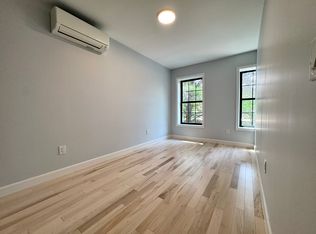
    544 Van Buren Street (Bedford-Stuyvesant) FIRST OH: SUN., 6/28, 2:00-3:00 PM "LOFTISH" In a Bedford-Stuyvesant market crowded with high-priced luxury renovations, 544 Van Buren Street stands apart by offering something increasingly difficult to find: authentic scale, flexible living, and the opportunity to generate rental income while enjoying the benefits of townhouse ownership. Positioned on the eastern edge of Bedford-Stuyvesant near the Bushwick border, this substantial brick townhouse occupies a 19' x 100' lot and delivers a distinctive loft-inspired aesthetic rarely found in Brooklyn brownstone living. Originally built circa 1899 and comprehensively renovated in 2004-including the roof, windows, and interiors-the home blends turn-of-the-century character with clean architectural lines, soaring ceilings, and expansive open spaces. Configured as a spacious owner's duplex with internal access to a finished basement, plus a separate top-floor floor-through apartment, the property offers an ideal live-plus-income opportunity. Whether you're seeking supplemental income, long-term flexibility, or space for evolving lifestyle needs, the layout provides options that are increasingly valuable in today's market. The owner's residence spans the parlor and garden levels and is distinguished by oversized rooms, multiple alcoves, and abundant natural light from north and south exposures. The open-concept parlor floor serves as the centerpiece of the home, featuring a contemporary kitchen with stainless steel appliances, breakfast bar seating, and striking bay windows. Honey-toned hardwood floors run throughout, creating warmth and continuity across the living spaces. The generous bedroom configuration offers exceptional flexibility for home offices, guest accommodations, creative studios, fitness areas, libraries, or additional living spaces. The primary bedroom features a walk-in closet and north-facing bay windows, while additional bedrooms enjoy ample closet space and excellent proportions. Multiple alcoves throughout the home create opportunities for reading nooks, work-from-home setups, or quiet retreats. A finished basement with washer and dryer expands the home's usable square footage and functions as valuable bonus space, while the south-facing garden provides a private outdoor escape for entertaining, gardening, or relaxing. The separate top-floor floor-through apartment is bright and inviting, featuring an open kitchen with bar counter, hardwood floors, generous living space, and desirable north/south exposures. Its thoughtful layout and natural light make it an attractive rental opportunity in one of Brooklyn's most dynamic neighborhoods. Residents enjoy convenient access to local dining, cafés, grocery stores, pharmacies, fitness studios, parks, shopping, and everyday services throughout Bedford-Stuyvesant and neighboring Bushwick. Transportation options include the J and Z trains at Kosciuszko Street, along with the B38, B46, B46-SBS, B47, B52, and Q24 bus lines. With annual property taxes of approximately $8,745, a flexible income-producing layout, and a price point that represents compelling value relative to many newer luxury offerings, 544 Van Buren Street presents a rare opportunity to own a substantial Brooklyn townhouse with both character and earning potential.
    27 days
    |
    471
    |
    17
    |

    Likely to sell faster than

    Zillow last checked:

    Listing updated:

    Listed by:

    Corcoran 347-512-9974,

    Lisa James,

    Anthony L Morris

    Source: StreetEasy,MLS#: S1833888

    Loading...

      Facts & features

      Interior

      Bedrooms & bathrooms
      • Bedrooms: 5
      • Bathrooms: 3
      • Full bathrooms: 3
      Appliances
      • Included: Washer/Dryer
      • Laundry: Inside
      Features
      • Flooring: Hardwood
      • Has fireplace: No
      Interior area
      • Total structure area: 2,850
      • Total interior livable area: 2,850 sqft

      Property

      Features
      • Patio & porch: Other
      • Exterior features: Garden
      • Has view: Yes
      • View description: Garden
      Details
      • Parcel number: 016180011
      • Special conditions: Resale

      Construction

      Type & style
      • Home type: MultiFamily
      • Property subtype: Multi Family
      Condition
      • Year built: 1899

      Community & HOA

      Community
      • Subdivision: Stuyvesant Heights
      HOA
      • Has HOA: Yes
      • Amenities included: Laundry
      Location
      • Region: Brooklyn

      Financial & listing details

      • Price per square foot: $702/sqft
      • Tax assessed value: $1,369,000
      • Annual tax amount: $8,748
      • Date on market: 6/16/2026

        Estimated market value

        $1,967,500

        $1.87M - $2.07M

        $4,381/mo

        Price history

        DateEventPrice
        6/16/2026Listed for sale$2,000,000+320%$702/sqft
        Source: StreetEasy #S1833888 Report a problem
        12/4/2008Sold$476,191+157.4%$167/sqft
        Source: Public Record Report a problem
        9/8/1999Sold$185,000$65/sqft
        Source: Public Record Report a problem

        Public tax history

        YearProperty taxesTax assessment
        2025$8,251 +4.7%$82,140 +7%
        2024$7,879 $76,740 +13.2%
        2023-- $67,800 +22.2%
        2022-- $55,500 -8.9%
        2021-- $60,900 -13.9%
        2020$7,334 +6%$70,740 +0.8%
        2019$6,919 +2.8%$70,200 +118.1%
        2018$6,733 +2.6%$32,184
        2017$6,561 +9.6%$32,184 +5.2%
        2016$5,985 $30,606 +6%
        2015$5,985 +48.2%$28,874 +6%
        2014$4,039 $27,240 +1.6%
        2013-- $26,820 -9.3%
        2012-- $29,580 -4.4%
        2011-- $30,939 +2.1%
        2010-- $30,312 -0.2%
        2009-- $30,378 +0.9%
        2008-- $30,109 +163.6%
        2007-- $11,424 +6%
        2006-- $10,782
        2005-- $10,782 +0.8%
        2004-- $10,695 +6%
        2003-- $10,090 +6%
        2002-- $9,520 +6%
        2001-- $8,985
        2000-- $8,985
        Find assessor info on the county website

        Monthly payment

        Estimated monthly payment$1,822
        All calculations are estimates and provided by Zillow, Inc. for informational purposes only. Actual amounts may vary.
        HOA fees may include property taxes on listings classified as Co-Ops. Contact the listing agent and/or owner for fee details.
        Mortgage interest rates are dependent on a number of factors, including credit score, down payment, and repayment length. Interest rate data provided by Zillow Group Marketplace, Inc. as of 1/1/1970 from various mortgage lenders with which we have lead or other similar arrangements; the Estimated Payment is an average of those rates.
        See how much you could borrow to make a competitive offer.

        Climate risks

        Neighborhood: Bedford-Stuyvesant

        Getting around

        95 / 100
        Walker's Paradise
        75 / 100
        Very Bikeable

        Nearby schools

        GreatSchools rating

        A local agent can set up tours, give advice and negotiate with sellers.

        Browse local experts

        Similar homes