Skip main navigation
For sale
  • $645,000

    544 W 27th St, Houston, TX 77008

    3beds
    1,981sqft
    : 
    Loading
    Get pre-qualified
    Single Family Residence
    Built in 2005
    3,044 Square Feet Lot
    $623,800 Zestimate®
    $326/sqft
    $-- HOA

    What's special

    Vaulted ceilingsDouble sinksGarden tub
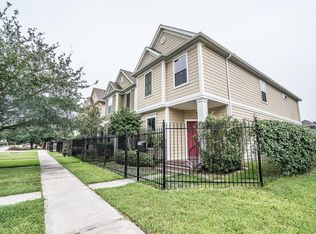
    Incredible 2 story, 3 bedroom / 2.5 baths Heights inspired home and is centrally located in Houston Heights! 3 blocks from the new HEB and super close to Shepherd restaurants and 19th st shopping! Oak hardwoods in living/dining and all bedrooms. Large upstairs primary (16x14) bedroom has vaulted ceilings and huge walkin closet. Primary bath has granite/double sinks and garden tub. Separate shower has beautiful recent glass enclosure. 2 additional upstairs bedrooms with hardwoods and walk in closets. Large living/dining rooms have hardwoods and are open to the kitchen for easy entertaining! Kitchen features granite/island and gas stove. Nice sized breakfast area in kitchen. seller has created super low maintenance backyard with concrete and Astro turf like grass. 1 huge upgrade is the covered walkway from the garage to the home. The garage has been fully sheet rocked with plenty of storage racks and peg board wall for tool storage. Front yard has been graveled for multiple cars!
    30 days
    |
    265
    |
    10
    |

    Zillow last checked:

    Listing updated:

    Listed by:

    Jeffrey Morrison TREC #0452575 713-516-2730,

    Tammy Bateman Properties

    Source: HAR,MLS#: 53605425MLS Logo

    Loading...

      Facts & features

      Interior

      Bedrooms & bathrooms
      • Bedrooms: 3
      • Bathrooms: 3
      • Full bathrooms: 2
      • 1/2 bathrooms: 1
      Rooms
      • Room types: Utility Room
      Primary bathroom
      • Features: Half Bath, Primary Bath: Double Sinks, Primary Bath: Separate Shower, Primary Bath: Soaking Tub, Secondary Bath(s): Tub/Shower Combo
      Kitchen
      • Features: Breakfast Bar, Kitchen Island, Kitchen open to Family Room, Under Cabinet Lighting, Walk-in Pantry
      Heating
      • Natural Gas, Zoned
      Cooling
      • Ceiling Fan(s), Electric, Zoned
      Appliances
      • Included: Disposal, Refrigerator, Washer, Gas Oven, Oven, Gas Range, Dishwasher
      • Laundry: Electric Dryer Hookup, Gas Dryer Hookup, Washer Hookup
      Features
      • Crown Molding, High Ceilings, 3 Bedrooms Up, Primary Bed - 2nd Floor, Walk-In Closet(s)
      • Flooring: Carpet, Tile, Wood
      • Windows: Insulated/Low-E windows, Window Coverings
      • Has fireplace: No
      Interior area
      • Total structure area: 1,981
      • Total interior livable area: 1,981 sqft

      Property

      Parking
      • Total spaces: 2
      • Parking features: Attached, Additional Parking, Garage Door Opener, Workshop in Garage
      • Attached garage spaces: 2
      Features
      • Stories: 2
      • Patio & porch: Porch
      • Exterior features: Back Green Space
      • Fencing: Back Yard,Full
      Lot
      • Size: 3,044 Square Feet
      • Features: Back Yard, Subdivided, 0 Up To 1/4 Acre
      Details
      • Parcel number: 1257450010003

      Construction

      Type & style
      • Home type: SingleFamily
      • Architectural style: Traditional
      • Property subtype: Single Family Residence
      Materials
      • Cement Siding, Wood Siding
      • Foundation: Slab
      • Roof: Composition
      Condition
      • New construction: No
      • Year built: 2005

      Utilities & green energy

      • Sewer: Public Sewer
      • Water: Public
      Green energy
      • Energy efficient items: Thermostat

      Community & HOA

      Community
      • Subdivision: Lawrence Street Place Amd
      Location
      • Region: Houston

      Financial & listing details

      • Price per square foot: $326/sqft
      • Tax assessed value: $573,710
      • Annual tax amount: $12,193
      • Date on market: 6/6/2026
      • Listing terms: Cash,Conventional
      • Road surface type: Asphalt, Curbs, Gutters

        Estimated market value

        $623,800

        $593,000 - $655,000

        $2,640/mo

        Price history

        DateEventPrice
        6/6/2026Listed for sale$645,000+90.3%$326/sqft
        Source: HAR #53605425 Report a problem
        11/12/2013Sold--
        Source: Agent Provided Report a problem
        9/8/2013Listed for sale$339,000$171/sqft
        Source: The Reyna Realty Group #27186010 Report a problem

        Public tax history

        YearProperty taxesTax assessment
        2025$2,367 -11.3%$573,710 +9.9%
        2024$2,670 -3.5%$521,831 +0.8%
        2023$2,768 -33.4%$517,459 +10.2%
        2022$4,153 $469,512 +9.8%
        2021-- $427,572 +7.3%
        2020$4,149 -1.8%$398,302 +11.5%
        2019$4,227 -54.3%$357,200 +11.6%
        2018$9,248 $320,000 -12.6%
        2017$9,248 -3%$366,046 -2.9%
        2016$9,533 +10.3%$376,995
        2015$8,644 $376,995 +12.1%
        2014$8,644 $336,276 +46.5%
        2013-- $229,600
        2012-- $229,600 -12%
        2011-- $260,810 -0.4%
        2010-- $261,885 +5.1%
        2009-- $249,134 -6%
        2008-- $265,000 +2.5%
        2007-- $258,469
        2006-- --
        2005-- --
        2004-- $59,000
        2003-- $59,000 +79.9%
        2002-- $32,800

        Find assessor info on the county website

        Monthly payment

        Est. payment

        Payment breakdown

        Explore the cost of this home by adjusting the details. Changes won't be saved.
        All calculations are estimates and provided by Zillow, Inc. for informational purposes only. Actual amounts may vary.
        HOA fees may include property taxes on listings classified as Co-Ops. Contact the listing agent and/or owner for fee details.
        Mortgage interest rates are dependent on a number of factors, including credit score, down payment, and repayment length. Interest rate data provided by Zillow Group Marketplace, Inc. as of 1/1/1970 from various mortgage lenders with which we have lead or other similar arrangements; the Estimated Payment is an average of those rates.
        See how much you could borrow to make a competitive offer.

        Climate risks

        Neighborhood: Greater Heights

        Getting around

        80 / 100
        Very Walkable
        42 / 100
        Some Transit
        54 / 100
        Bikeable

        Nearby schools

        GreatSchools rating
        Schools provided by the listing agent
        • Elementary: Helms Elementary School
        • Middle: Hamilton Middle School (Houston)
        • High: Heights High School

        Source: HAR. This data may not be complete. We recommend contacting the local school district to confirm school assignments for this home.

        A local agent can set up tours, give advice and negotiate with sellers.

        A local lender can help you make sure your offer is ready when you are.

        Browse local experts

        Similar homes

        Skip to the end of the carouselSkip to the beginning of the carousel