Completely move-in ready Millcreek ranch with tons of hard-to-find updates and features. The main level of this home includes updated hardwood flooring, granite countertops, stainless steel appliances, a large mudroom with first floor laundry and primary bedroom that includes a master bathroom. This home also features a lower level with a 4th bedroom and another full bath as well as additional living space for a great room, gym, or entertaining. The lower level also includes lots of storage space and a walk-out to the back yard. The exterior of the home includes an elevated deck overlooking the spacious backyard. All of this in an extremely convenient and quiet Millcreek location close to everything!
Sold for $315,000
$315,000
544 W 57th St, Erie, PA 16509
3beds
2,086sqft
Single Family Residence
Built in 1986
10,497 Square Feet Lot
$316,300 Zestimate®
$151/sqft
$2,286 Estimated rent
Home value
$316,300
$300,000 - $332,000
$2,286/mo
Zestimate® history
Owner options
List your home for rent
$2,286/mo
Rent Zestimate®
Find your next renter with Zillow Rental Manager. Plus, with online applications, you can quickly screen prospective tenants – for free.
$2,286/mo
Rent Zestimate®
Refinance and save
$2,223/mo
Est. payment
Refinancing to a lower rate could help reduce your monthly payments and save thousands over the life of the loan.
$2,223/mo
Est. payment
Explore your selling options
Work with a Zillow partner agent
Leverage their expertise and Zillow's premium Showcase listings to get your home seen by more buyers.
Get startedList with your own agent
Get your home in front of millions of buyers by listing it on Zillow.
Learn how to do itSell it yourself
Take full control of how buyers see your home on Zillow by listing For Sale by Owner (FSBO).
List your homeWhat's special
Lots of storage spaceUpdated hardwood flooringGranite countertopsStainless steel appliances
Zillow last checked:
Listing updated:
Listed by:
Matthew Froehlich (814)440-5299,
Coldwell Banker Select - Airport
Bought with:
Slythe Stoler, RS303805
Howard Hanna Erie Airport
Source: GEMLS,MLS#: 192309Originating MLS: Greater Erie Board Of Realtors
Facts & features
Interior
Bedrooms & bathrooms
- Bedrooms: 3
- Bathrooms: 3
- Full bathrooms: 3
Primary bedroom
- Level: First
- Dimensions: 14x11
Bedroom
- Level: First
- Dimensions: 12x9
Bedroom
- Level: First
- Dimensions: 8x9
Bonus room
- Level: Lower
- Dimensions: 12x12
Family room
- Level: Lower
- Dimensions: 25x15
Other
- Level: First
Other
- Level: First
Other
- Level: Lower
Kitchen
- Description: Eatin
- Level: First
- Dimensions: 20x14
Laundry
- Level: First
- Dimensions: 13x7
Living room
- Level: First
- Dimensions: 24x13
Sunroom
- Level: First
- Dimensions: 9x11
Heating
- Forced Air, Gas
Cooling
- Central Air, Gas
Appliances
- Included: Dishwasher, Disposal, Microwave, Refrigerator
- Laundry: Electric Dryer Hookup
Features
- Ceramic Bath, Cable TV
- Flooring: Carpet, Concrete
- Basement: Full,Finished
- Has fireplace: No
Interior area
- Total structure area: 2,086
- Total interior livable area: 2,086 sqft
Property
Parking
- Total spaces: 1.5
- Parking features: Attached
- Attached garage spaces: 1.5
Features
- Levels: One
- Stories: 1
Lot
- Size: 10,497 Square Feet
- Dimensions: 70 x 149 x 0 x 0
- Features: Landscaped, Rolling Slope
Details
- Parcel number: 33146507.0028.02
- Zoning description: R-1
- Other equipment: Dehumidifier
Construction
Type & style
- Home type: SingleFamily
- Architectural style: One Story
- Property subtype: Single Family Residence
Materials
- Brick, Vinyl Siding
- Roof: Composition
Condition
- Resale
- Year built: 1986
Utilities & green energy
- Sewer: Public Sewer
- Water: Public
Community & HOA
Location
- Region: Erie
Financial & listing details
- Price per square foot: $151/sqft
- Tax assessed value: $139,300
- Annual tax amount: $4,068
- Date on market: 7/29/2026
- Cumulative days on market: 5 days
- Listing terms: Conventional
- Road surface type: Paved
Price history
| Date | Event | Price |
|---|---|---|
| 9/4/2026 | Sold | $315,000+5%$151/sqft |
Source: GEMLS #192309 Report a problem | ||
| 8/3/2026 | Pending sale | $299,900$144/sqft |
Source: GEMLS #192309 Report a problem | ||
| 7/29/2026 | Listed for sale | $299,900+81.9%$144/sqft |
Source: GEMLS #192309 Report a problem | ||
| 8/4/2017 | Sold | $164,900$79/sqft |
Source: GEMLS #110008 Report a problem | ||
| 6/1/2017 | Pending sale | $164,900$79/sqft |
Source: Howard Hanna - Erie Airport/West #110008 Report a problem | ||
| 5/26/2017 | Listed for sale | $164,900+29.3%$79/sqft |
Source: Howard Hanna - Erie Airport/West #110008 Report a problem | ||
| 3/19/2004 | Sold | $127,500$61/sqft |
Source: Public Record Report a problem | ||
Public tax history
| Year | Property taxes | Tax assessment |
|---|---|---|
| 2026 | $3,968 +1.9% | $139,300 |
| 2025 | $3,894 +3.2% | $139,300 |
| 2024 | $3,773 +8.9% | $139,300 |
| 2023 | $3,464 +2.4% | $139,300 |
| 2022 | $3,382 | $139,300 |
| 2021 | $3,382 +162% | $139,300 |
| 2020 | $1,290 -59.5% | $139,300 |
| 2019 | $3,187 -17.4% | $139,300 |
| 2018 | $3,860 +3.9% | $139,300 |
| 2017 | $3,717 +0.9% | $139,300 |
| 2016 | $3,682 +211.5% | $139,300 |
| 2015 | $1,182 | $139,300 |
| 2014 | $1,182 +72.1% | $139,300 |
| 2013 | $687 -20.7% | $139,300 -2.7% |
| 2012 | $866 | $143,150 |
| 2011 | $866 | $143,150 |
| 2010 | $866 +11% | $143,150 |
| 2009 | $780 | $143,150 |
| 2008 | -- | $143,150 |
| 2005 | $1,022 +52.6% | $143,150 |
| 2004 | $670 | $143,150 |
| 2003 | -- | $143,150 |
Find assessor info on the county website
Neighborhood: 16509
Nearby homes
- $295,3003 bd2 ba1.2k sqft554 W 57th St, Erie, PA 16509Off Market
- $405,0004 bd3 ba3.8k sqft508 W 57th St, Erie, PA 16509Off Market
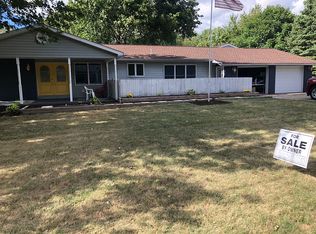
- $283,7003 bd2 ba1.3k sqft5663 Cherry Street Ext, Erie, PA 16509Off Market
- $250,1003 bd1 ba1.8k sqft5645 Cherry Street Ext, Erie, PA 16509Off Market
- $253,8003 bd2 ba1.2k sqft543 W 57th St, Erie, PA 16509Off Market
- $3,300-- bd-- ba-- sqft57 West St, Erie, PA 16509Off Market
- $285,0003 bd1 ba1.2k sqft553 W 57th St, Erie, PA 16509Off Market
- $486,5005 bd5 ba2.9k sqft5702 Vicki Ct, Erie, PA 16509Off Market
Nearby schools
GreatSchools rating
- 8/10Belle Valley El SchoolGrades: PK-5Distance: 2.5 mi
- 8/10James S Wilson Middle SchoolGrades: 6-8Distance: 0.5 mi
- 7/10McDowell High SchoolGrades: PK,9-12Distance: 4.3 mi
Schools provided by the listing agent
- District: Millcreek
Source: GEMLS. This data may not be complete. We recommend contacting the local school district to confirm school assignments for this home.
Sell for more on Zillow
Get a Zillow Showcase℠ listing at no additional cost and you could sell for .
$316,300
2% more
+$6,326
With Zillow Showcase(estimated)
$322,626
Sell for more on Zillow
Get a Zillow Showcase℠ listing at no additional cost and you could sell for .
$316,300
2% more
+$6,326
With Zillow Showcase(estimated)
$322,626
- Pennsylvania
- Erie County
- Erie
- 16509
- 544 W 57th St
