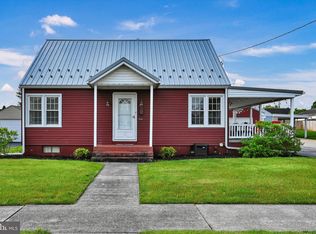
Step inside this cozy, cool, comfortable cape cod, and feel right at home. This one has been well-maintained over time, with lots of TLC through the current ownership. You’ll enter the sunny, cheerful living room and note, the plaster walls are impeccable. Hot water radiator covers are present throughout the first floor. The cozy eat-in kitchen, to the rear, overlooks the beautiful, fenced rear yard. All appliances convey. If you’d like first-floor living—here, you’ve got it! The primary bedroom is situated on the main level, and includes gorgeous, original, hardwood flooring, a substantial closet, and a ceiling fan. The full bath, also on the first floor, includes a vanity and tub/shower, vinyl flooring, and a linen closet. An additional room, could serve as an office, guest bedroom, or combo of the two. (Check out the intriguing little book closet.) On the 2nd floor, you’ll find two more spacious bedrooms, with great closet space. In addition to Central AC, this home is equipped with a whole-house fan, keeping all room comfortable. Enter the basement from the kitchen, and you’ll find the laundry area, with a utility sink. The commercial grade washer and dryer convey. Also check out the well-maintained utilities in the lower level. In 2016, the current owner installed a perimeter drainage system to sump pump, after water seepage in the basement. Since 2016, heated basement remains dry and useable. Concrete stairs and a Bilco door open to the spacious rear yard, with perimeter fencing. A large covered patio overlooks the lawn. It’s a great spot for outdoor entertaining. An oversized one-car garage adjoins the asphalt driveway. You're on a quiet street, yet under five-minute drivetime to shopping, services, the local elementary school playground, eateries, and more.
Sold for $248,001
$248,001
544 W Chestnut St, Cleona, PA 17042
3beds
1,080sqft
Single Family Residence
Built in 1942
9,148 Square Feet Lot
$261,900 Zestimate®
$230/sqft
$1,596 Estimated rent
Home value
$261,900
$225,000 - $304,000
$1,596/mo
Zestimate® history
Owner options
List your home for rent
$1,596/mo
Rent Zestimate®
Find your next renter with Zillow Rental Manager. Plus, with online applications, you can quickly screen prospective tenants – for free.
$1,596/mo
Rent Zestimate®
Refinance and save
$1,735/mo
Est. payment
Refinancing to a lower rate could help reduce your monthly payments and save thousands over the life of the loan.
$1,735/mo
Est. payment
Explore your selling options
Work with a Zillow partner agent
Leverage their expertise and Zillow's premium Showcase listings to get your home seen by more buyers.
Get startedList with your own agent
Get your home in front of millions of buyers by listing it on Zillow.
Learn how to do itSell it yourself
Take full control of how buyers see your home on Zillow by listing For Sale by Owner (FSBO).
List your homeWhat's special
Zillow last checked:
Listing updated:
Listed by:
Vanessa Marinkov 717-507-5025,
Bering Real Estate Co.
Bought with:
KATHLEEN CUTIA, RS337547
Keller Williams of Central PA
LOUANN KELLY, RS337487
Keller Williams of Central PA
Source: Bright MLS,MLS#: PALN2021664
Facts & features
Interior
Bedrooms & bathrooms
- Bedrooms: 3
- Bathrooms: 1
- Full bathrooms: 1
- Main level bathrooms: 1
- Main level bedrooms: 1
Rooms
- Room types: Living Room, Bedroom 2, Bedroom 3, Kitchen, Bedroom 1, Office, Bathroom 1
Bedroom 1
- Features: Flooring - HardWood, Ceiling Fan(s), Built-in Features, Flooring - Vinyl
- Level: Main
- Area: 156 Square Feet
- Dimensions: 13 x 12
Bedroom 2
- Features: Flooring - Carpet
- Level: Upper
- Area: 180 Square Feet
- Dimensions: 18 x 10
Bedroom 3
- Features: Flooring - Carpet
- Level: Upper
- Area: 168 Square Feet
- Dimensions: 14 x 12
Bathroom 1
- Features: Flooring - Vinyl, Bathroom - Tub Shower, Lighting - Pendants
- Level: Main
- Area: 49 Square Feet
- Dimensions: 7 x 7
Kitchen
- Features: Eat-in Kitchen, Double Sink, Ceiling Fan(s), Kitchen - Electric Cooking, Flooring - Laminate Plank
- Level: Main
- Area: 108 Square Feet
- Dimensions: 12 x 9
Living room
- Features: Flooring - Carpet
- Level: Main
- Area: 198 Square Feet
- Dimensions: 18 x 11
Office
- Features: Built-in Features, Flooring - HardWood
- Level: Main
- Area: 77 Square Feet
- Dimensions: 11 x 7
Heating
- Hot Water, Oil
Cooling
- Central Air, Electric
Appliances
- Included: Oven/Range - Electric, Refrigerator, Water Heater
- Laundry: In Basement, Dryer In Unit, Washer In Unit
Features
- Bathroom - Tub Shower, Built-in Features, Ceiling Fan(s), Entry Level Bedroom, Eat-in Kitchen, Attic/House Fan, Plaster Walls
- Flooring: Hardwood, Carpet, Vinyl
- Windows: Insulated Windows, Screens, Vinyl Clad
- Basement: Full,Interior Entry,Exterior Entry,Rear Entrance,Shelving,Sump Pump,Unfinished,Water Proofing System
- Has fireplace: No
Interior area
- Total structure area: 1,080
- Total interior livable area: 1,080 sqft
- Finished area above ground: 1,080
- Finished area below ground: 0
Property
Parking
- Total spaces: 2
- Parking features: Garage Door Opener, Storage, Garage Faces Front, Asphalt, Driveway, Detached
- Garage spaces: 1
- Uncovered spaces: 1
- Details: Garage Sqft: 264
Accessibility
- Accessibility features: 2+ Access Exits, Accessible Doors
Features
- Levels: One and One Half
- Stories: 1.5
- Patio & porch: Patio
- Exterior features: Sidewalks
- Pool features: None
- Fencing: Privacy
- Has view: Yes
- View description: Garden
Lot
- Size: 9,148 Square Feet
- Dimensions: 60 x 150
- Features: Front Yard, Rear Yard, Landscaped, Suburban
Details
- Additional structures: Above Grade, Below Grade
- Parcel number: 1123211313671660000
- Zoning: R-1
- Zoning description: Residential
- Special conditions: Standard
Construction
Type & style
- Home type: SingleFamily
- Architectural style: Cape Cod
- Property subtype: Single Family Residence
Materials
- Vinyl Siding, Asphalt, Concrete, Block
- Foundation: Active Radon Mitigation, Block
- Roof: Shingle
Condition
- Good
- New construction: No
- Year built: 1942
Utilities & green energy
- Electric: 200+ Amp Service
- Sewer: Public Sewer
- Water: Public
- Utilities for property: Cable
Community & HOA
Community
- Subdivision: Cleona Borough
HOA
- Has HOA: No
- Amenities included: None
- Services included: None
Location
- Region: Cleona
- Municipality: CLEONA BORO
Financial & listing details
- Price per square foot: $230/sqft
- Tax assessed value: $122,100
- Annual tax amount: $3,011
- Date on market: 7/27/2025
- Listing agreement: Exclusive Right To Sell
- Listing terms: Cash,Conventional
- Inclusions: Washer, Dryer, Refrigerator
- Ownership: Fee Simple
Price history
| Date | Event | Price |
|---|---|---|
| 8/20/2025 | Sold | $248,001+4.2%$230/sqft |
Source:  Bright MLS #PALN2021664 Report a problem Bright MLS #PALN2021664 Report a problem | ||
| 7/31/2025 | Pending sale | $237,900$220/sqft |
Source: Bright MLS #PALN2021664 Report a problem | ||
| 7/27/2025 | Listed for sale | $237,900$220/sqft |
Source: Bright MLS #PALN2021664 Report a problem | ||
Public tax history
| Year | Property taxes | Tax assessment |
|---|---|---|
| 2026 | $3,185 +5.8% | $122,100 |
| 2025 | $3,012 +3.7% | $122,100 |
| 2024 | $2,905 +2.1% | $122,100 |
| 2023 | $2,844 +3.5% | $122,100 |
| 2022 | $2,749 +8.6% | $122,100 |
| 2021 | $2,532 +1.3% | $122,100 |
| 2020 | $2,499 +237.6% | $122,100 |
| 2019 | $740 -54.9% | $122,100 |
| 2018 | $1,641 | $122,100 |
| 2017 | -- | $122,100 |
| 2016 | -- | $122,100 |
| 2015 | -- | $122,100 |
| 2014 | -- | $122,100 +736.3% |
| 2012 | -- | $14,600 |
| 2011 | -- | $14,600 |
| 2010 | -- | $14,600 |
| 2009 | -- | $14,600 |
| 2007 | -- | $14,600 |
| 2006 | -- | $14,600 |
Find assessor info on the county website
Neighborhood: 17042
Nearby homes
- $250,0003 bd1 ba1.4k sqft550 W Chestnut St, Cleona, PA 17042Sold
- $219,5002 bd1 ba1k sqft538 W Chestnut St, Cleona, PA 17042Off Market
- $269,0004 bd2 ba1.4k sqft556 W Chestnut St, Cleona, PA 17042Off Market
- $231,6002 bd1 ba1.2k sqft530 W Chestnut St, Cleona, PA 17042Off Market
- $269,9003 bd1 ba1k sqft537 W Walnut St #L-0100, Cleona, PA 17042Off Market
- $268,7003 bd1 ba1.1k sqft535 W Walnut St #L-0101, Cleona, PA 17042Off Market
- $203,0004 bd1 ba864 sqft539 W Walnut St #L-0099, Cleona, PA 17042Off Market
- $197,3004 bd1 ba960 sqft562 W Chestnut St, Cleona, PA 17042Off Market
Nearby schools
GreatSchools rating
- 6/10Annville El SchoolGrades: 3-6Distance: 1.6 mi
- 7/10Annville-Cleona MsGrades: 7-8Distance: 1.4 mi
- 6/10Annville Cleona High SchoolGrades: 9-12Distance: 1.4 mi
Schools provided by the listing agent
- Elementary: Annville
- Middle: Annville Cleona
- High: Annville Cleona
- District: Annville-cleona
Source: Bright MLS. This data may not be complete. We recommend contacting the local school district to confirm school assignments for this home.
Sell for more on Zillow
Get a Zillow Showcase℠ listing at no additional cost and you could sell for .
$261,900
2% more
+$5,238
With Zillow Showcase(estimated)
$267,138
Sell for more on Zillow
Get a Zillow Showcase℠ listing at no additional cost and you could sell for .
$261,900
2% more
+$5,238
With Zillow Showcase(estimated)
$267,138
- Pennsylvania
- Lebanon County
- Lebanon
- 17042
- 544 W Chestnut St
