Skip main navigation
Off market
  • Tax assessed value
    $40,000

    544 W Heritage Way, Heber City, UT 84032

    4beds
    3,473sqft
    Townhouse
    Built in 2019
    1,306 Square Feet Lot
    $-- Zestimate®
    $12/sqft
    $5,027 Estimated rent

    Home value

    Not available

    Estimated sales range

    Not available

    $5,027/mo

    Zestimate® history
    Loading
    Loading...

    Owner options

    List your home for rent

    $5,027/mo

    Rent Zestimate®

    Find your next renter with Zillow Rental Manager. Plus, with online applications, you can quickly screen prospective tenants – for free.

    Learn more

    $5,027/mo

    Rent Zestimate®

    Refinance and save

    $512/mo

    Est. payment

    Refinancing to a lower rate could help reduce your monthly payments and save thousands over the life of the loan.

    See today's rates

    $512/mo

    Est. payment

    Explore your selling options

    Work with a Zillow partner agent

    Leverage their expertise and Zillow's premium Showcase listings to get your home seen by more buyers.

    Get started

    List with your own agent

    Get your home in front of millions of buyers by listing it on Zillow.

    Learn how to do it

    Sell it yourself

    Take full control of how buyers see your home on Zillow by listing For Sale by Owner (FSBO).

    List your home

    What's special

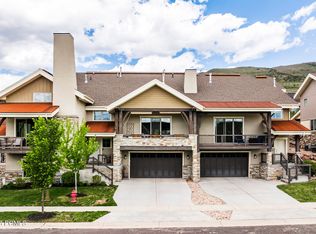
    Welcome home! A fantastic new uphill town home at River View. Another beautifully constructed home by Prime Builders, these residences live very large. They offer two living spaces; one in the great room and one in the lower level that are both generously sized. For the couple that is looking for main level living, these town homes really live on two levels. The master, kitchen, and great room are on one level and the garage and second living area are just one level below. The top floor houses two more bedrooms and a loft space. The finishes used are top notch inclusive of a high level of granite, soft close cabinetry, custom stonework, whitewashed distressed real wood flooring, and knotty alder doors through the home. Common amenities include a seasonal pool and year round hot tub along with walking trails throughout the neighborhood. Come see River Views finest!

    This property is off market, which means it's not currently listed for sale or rent on Zillow. This may be different from what's available on other websites or public sources.

    Facts & features

    Interior

    Bedrooms & bathrooms
    • Bedrooms: 4
    • Bathrooms: 5
    • Full bathrooms: 1
    • 3/4 bathrooms: 3
    • 1/2 bathrooms: 1
    Features
    • Basement: Walkout
    Interior area
    • Total interior livable area: 3,473 sqft

    Property

    Parking
    • Total spaces: 2
    Lot
    • Size: 1,306 Square Feet
    Details
    • Parcel number: 0JQA221C0007035
    • Zoning: Single-Family

    Construction

    Type & style
    • Home type: Townhouse
    Condition
    • Year built: 2019

    Utilities & green energy

    • Utilities for property: Power: Connected, Water: Connected, Gas: Connected, Sewer: Connected, Sewer: Public

    Community & HOA

    HOA
    • Has HOA: Yes
    • HOA fee: $328 monthly
    Location
    • Region: Heber City

    Financial & listing details

    • Price per square foot: $12/sqft
    • Tax assessed value: $40,000
    • Annual tax amount: $458
    • Inclusions: Range, Refrigerator, Microwave

    Price history

    DateEventPrice
    9/10/2021Sold--
    Source: PCBR #12103727 Report a problem
    5/20/2020Listing removed$665,000$191/sqft
    Source: Berkshire Hathaway HomeServices Utah - 354 Main #1602652 Report a problem
    5/20/2019Listed for sale$665,000$191/sqft
    Source: Berkshire Hathaway HomeServices Utah - 354 Main #1602652 Report a problem

    Public tax history

    YearProperty taxesTax assessment
    2016$458 +6.2%$40,000
    2015$432 +3.1%$40,000
    2014$419 -26.5%$40,000 -33.3%
    2011$570 $60,000
    Find assessor info on the county website

    Neighborhood: 84032

    Nearby schools

    GreatSchools rating
    Schools provided by the listing agent
    • Elementary: J R Smith
    • Middle: Wasatch
    • High: Wasatch
    • District: Wasatch

    Source: The MLS. This data may not be complete. We recommend contacting the local school district to confirm school assignments for this home.