This beautifully cared-for 2 bedroom, 2 bath ranch townhome is the kind of place that just feels right. Soaring 10-foot ceilings make it bright and airy, and the backyard is framed by mature trees for that tucked-away, and peaceful vibe on the deck. Inside, the open-concept layout flows perfectly between the kitchen with granite counters, dining area, and family room—ideal for cozy nights in or hosting your favorite people. The sunny den up front makes a great home office or reading spot with a pretty street view. The primary suite is a total win—spacious, serene, and complete with a walk-in shower, double vanity, and a closet big enough to make organization a breeze. Need room to grow? The unfinished lower level gives you the option to add two more bedrooms, a family room, or whatever fits your lifestyle best. Most recent updates are: New HVAC system, new water softener, new dishwasher and disposal. And let’s talk location—you’re just minutes from Saylorville Lake, Big Creek, and TCI Golf Course for all the outdoor fun and recreation you could want. Plus, the Polk City Square is awesome! Grab an ice cream cone at The Creamery, a slice from Papa’s Pizzeria, or brunch at Rising Son Café. You’ll love being part of this charming, friendly community!
Sold for $265,000
$265,000
544 W Trace Dr, Polk City, IA 50226
2beds
1,360sqft
Townhouse, Condominium
Built in 2005
3,484 Square Feet Lot
$265,700 Zestimate®
$195/sqft
$1,650 Estimated rent
Home value
$265,700
$252,000 - $279,000
$1,650/mo
Zestimate® history
Owner options
List your home for rent
$1,650/mo
Rent Zestimate®
Find your next renter with Zillow Rental Manager. Plus, with online applications, you can quickly screen prospective tenants – for free.
$1,650/mo
Rent Zestimate®
Refinance and save
$2,014/mo
Est. payment
Refinancing to a lower rate could help reduce your monthly payments and save thousands over the life of the loan.
$2,014/mo
Est. payment
Explore your selling options
Work with a Zillow partner agent
Leverage their expertise and Zillow's premium Showcase listings to get your home seen by more buyers.
Get startedList with your own agent
Get your home in front of millions of buyers by listing it on Zillow.
Learn how to do itSell it yourself
Take full control of how buyers see your home on Zillow by listing For Sale by Owner (FSBO).
List your homeWhat's special
Open-concept layoutMature treesSunny denPrimary suiteDining areaFamily roomKitchen with granite counters
Zillow last checked:
Listing updated:
Listed by:
Erickson, Angela J (515)770-3689,
Realty ONE Group Impact
Bought with:
Joe Isenhart
Iowa Realty Mills Crossing
Source: DMMLS,MLS#: 728477 Originating MLS: Des Moines Area Association of REALTORS
Originating MLS: Des Moines Area Association of REALTORSFacts & features
Interior
Bedrooms & bathrooms
- Bedrooms: 2
- Bathrooms: 2
- Full bathrooms: 1
- 3/4 bathrooms: 1
- Main level bedrooms: 2
Heating
- Forced Air, Gas, Natural Gas
Cooling
- Central Air
Appliances
- Included: Dryer, Dishwasher, Microwave, Refrigerator, Stove, Washer
Features
- Dining Area, Eat-in Kitchen, Cable TV, Window Treatments
- Flooring: Carpet, Tile
- Number of fireplaces: 1
- Fireplace features: Gas, Vented, Fireplace Screen
Interior area
- Total structure area: 1,360
- Total interior livable area: 1,360 sqft
Property
Parking
- Total spaces: 2
- Parking features: Attached, Garage, Two Car Garage
- Attached garage spaces: 2
Features
- Levels: One
- Stories: 1
- Patio & porch: Deck
- Exterior features: Deck, Sprinkler/Irrigation
Lot
- Size: 3,484 Square Feet
- Dimensions: 42 x 83.3
Details
- Parcel number: 26100500324000
- Zoning: PUD
Construction
Type & style
- Home type: Townhouse
- Architectural style: Ranch
- Property subtype: Townhouse, Condominium
Materials
- Vinyl Siding
- Roof: Asphalt,Shingle
Condition
- Year built: 2005
Details
- Warranty included: Yes
Utilities & green energy
- Sewer: Public Sewer
- Water: Public
Community & HOA
Community
- Security: Smoke Detector(s)
HOA
- Has HOA: Yes
- Services included: Maintenance Grounds, Maintenance Structure, Snow Removal
- HOA fee: $222 monthly
- HOA name: Wolf Creek Townhome Assoc
- Second HOA name: Crown Property Management
- Second HOA phone: 515-795-7744
Location
- Region: Polk City
Financial & listing details
- Price per square foot: $195/sqft
- Tax assessed value: $260,900
- Annual tax amount: $4,376
- Date on market: 10/16/2025
- Cumulative days on market: 26 days
- Listing terms: Cash,Conventional,FHA,USDA Loan,VA Loan
Price history
| Date | Event | Price |
|---|---|---|
| 12/16/2025 | Sold | $265,000$195/sqft |
Source:  DMMLS #728477 Report a problem DMMLS #728477 Report a problem | ||
| 11/17/2025 | Pending sale | $265,000$195/sqft |
Source: DMMLS #728477 Report a problem | ||
| 11/3/2025 | Price change | $265,000-3.6%$195/sqft |
Source: DMMLS #728477 Report a problem | ||
| 10/16/2025 | Listed for sale | $275,000+37.8%$202/sqft |
Source: DMMLS #728477 Report a problem | ||
| 7/11/2007 | Sold | $199,500$147/sqft |
Source: Public Record Report a problem | ||
Public tax history
| Year | Property taxes | Tax assessment |
|---|---|---|
| 2025 | $3,882 -0.9% | $260,900 +14.1% |
| 2024 | $3,918 -15% | $228,700 |
| 2023 | $4,610 +1.3% | $228,700 +4.6% |
| 2022 | $4,550 +2.6% | $218,600 |
| 2021 | $4,434 +1.9% | $218,600 +5.7% |
| 2020 | $4,350 +2% | $206,900 |
| 2019 | $4,266 +1.2% | $206,900 +5.5% |
| 2018 | $4,216 | $196,100 |
| 2017 | $4,216 +15.6% | $196,100 +10.8% |
| 2016 | $3,646 | $177,000 |
| 2015 | $3,646 +5.9% | $177,000 +5.2% |
| 2014 | $3,444 | $168,300 |
| 2013 | -- | $168,300 -1.1% |
| 2012 | -- | $170,100 |
| 2011 | -- | $170,100 -5.3% |
| 2010 | -- | $179,600 -7.8% |
| 2009 | -- | $194,700 +1.7% |
| 2008 | -- | $191,400 |
| 2007 | -- | $191,400 +353.6% |
| 2006 | -- | $42,200 |
Find assessor info on the county website
Neighborhood: 50226
Nearby homes
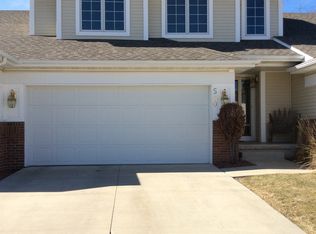
- $282,3003 bd3 ba1.3k sqft540 W Trace Dr, Polk City, IA 50226Off Market
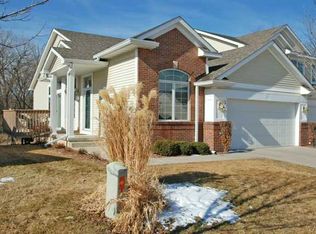
- $277,5002 bd2 ba1.2k sqft800 W Trace Dr, Polk City, IA 50226Off Market
- $323,7003 bd2 ba1.3k sqft536 W Trace Dr, Polk City, IA 50226Off Market
- $287,5003 bd3 ba1.6k sqft804 W Trace Dr, Polk City, IA 50226Off Market

- $322,8002 bd3 ba1.3k sqft532 W Trace Dr, Polk City, IA 50226Off Market
- $315,0002 bd2 ba1.3k sqft808 W Trace Dr, Polk City, IA 50226Sold
- $270,0002 bd3 ba1.5k sqft528 W Trace Dr, Polk City, IA 50226Off Market
- $272,6002 bd3 ba1.9k sqft543 W Trace Dr, Polk City, IA 50226Off Market
Nearby schools
GreatSchools rating
- NANorth Polk West Elementary SchoolGrades: PK-2Distance: 0.7 mi
- 10/10North Polk Middle SchoolGrades: 6-8Distance: 5.7 mi
- 8/10North Polk High SchoolGrades: 9-12Distance: 5.7 mi
Schools provided by the listing agent
- District: North Polk
Source: DMMLS. This data may not be complete. We recommend contacting the local school district to confirm school assignments for this home.


Get pre-qualified for a loan
At Zillow Home Loans, we can pre-qualify you in as little as 5 minutes with no impact to your credit score.An equal housing lender. NMLS #10287.
Sell for more on Zillow
Get a Zillow Showcase℠ listing at no additional cost and you could sell for .
$265,700
2% more
+$5,314
With Zillow Showcase(estimated)
$271,014
- Iowa
- Polk County
- Polk City
- 50226
- 544 W Trace Dr
Nearby cities
Nearby zip codes
Other Polk City Topics
