Skip main navigation
Sold for $880,000
  • $880,000

    544 Winding Way, Merion Station, PA 19066

    3beds
    2,838sqft
    Single Family Residence
    Built in 1950
    6,341 Square Feet Lot
    $1,041,100 Zestimate®
    $310/sqft
    $4,517 Estimated rent

    Home value

    $1,041,100

    $979,000 - $1.12M

    $4,517/mo

    Zestimate® history
    Loading
    Loading...

    Owner options

    List your home for rent

    $4,517/mo

    Rent Zestimate®

    Find your next renter with Zillow Rental Manager. Plus, with online applications, you can quickly screen prospective tenants – for free.

    Learn more

    $4,517/mo

    Rent Zestimate®

    Refinance and save

    $5,666/mo

    Est. payment

    Refinancing to a lower rate could help reduce your monthly payments and save thousands over the life of the loan.

    See today's rates

    $5,666/mo

    Est. payment

    Explore your selling options

    Work with a Zillow partner agent

    Leverage their expertise and Zillow's premium Showcase listings to get your home seen by more buyers.

    Get started

    List with your own agent

    Get your home in front of millions of buyers by listing it on Zillow.

    Learn how to do it

    Sell it yourself

    Take full control of how buyers see your home on Zillow by listing For Sale by Owner (FSBO).

    List your home

    What's special

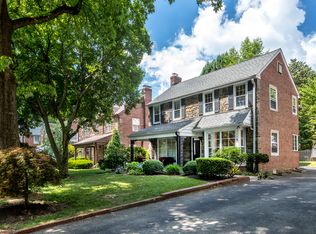
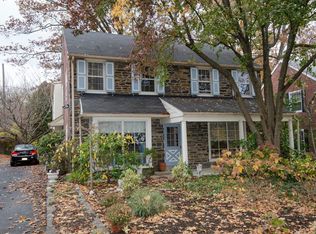
    Quiet streets, friendly neighbors, and placement in the top-rated Lower Merion School District are just a few of the reasons people love to call Merion Station home, and it's where you'll find 544 Winding Way. This classic center-hall colonial offers 3 large bedrooms, 2 full and 2 half bathrooms, a large flat backyard, over 2800 sqare feet of finished space, and modern updates throughout. Idyllic curb appeal is displayed out front in the stone facade, lush shrubbery, a mature tree, and a manicured lawn bordered by a long driveway. A charming porch leads to the main entry, where you're welcomed inside by a foyer with a coat closet. Gleaming hardwood floors extend into the living room that's centered by a fireplace and filled with natural light from large windows. At the rear is a separate den with lots of space to hang out and a half bathroom. On the other side of the main level, a sunlit dining room anchored by picturesque bay windows is at the front. The sleek kitchen is fitted with custom cherry cabinetry, granite counters, tile floors, stainless steel appliances, a pantry, and a breakfast bar with seating. A rear entry off the driveway makes unloading groceries easy. Out back, the huge yard is surely one of the home's highlights, providing plenty of space to play and a patio for barbecues and al fresco dining. Down in the recently updated basement, there's a large room ideal for another living room or playroom, a half bathroom, and a finished gym/storage room that's split with the HVAC and laundry. The home's second level has an expansive primary bedroom suite featuring bright windows, two closets, and a modern full bathroom with a glass-enclosed shower. Two more large bedrooms and a second full bathroom are off the hall. In addition to everything inside, this fantastic location is a short walk from the elementary school, middle school, parks, and playgrounds. There's also easy access to shops along Montgomery Dr, Conshohocken State Rd, and I-76. Schedule your showing today!

    Zillow last checked:

    Listing updated:

    Listed by:

    Sean Elstone 610-209-1934,

    Keller Williams Main Line,

    Co-Listing Team: The Mike Mccann Team, Co-Listing Agent: Michael R. Mccann 215-709-4141,

    KW Empower

    Bought with:

    Luisa Ramondo, RS315791

    Kurfiss Sotheby's International Realty

    Source: Bright MLS,MLS#: PAMC2112426MLS Logo

    Facts & features

    Interior

    Bedrooms & bathrooms
    • Bedrooms: 3
    • Bathrooms: 4
    • Full bathrooms: 2
    • 1/2 bathrooms: 2
    • Main level bathrooms: 4
    • Main level bedrooms: 3
    Basement
    • Area: 576
    Heating
    • Forced Air, Natural Gas
    Cooling
    • Central Air, Electric
    Appliances
    • Included: Gas Water Heater
    • Laundry: Has Laundry
    Features
    • Basement: Finished
    • Has fireplace: No
    Interior area
    • Total structure area: 2,838
    • Total interior livable area: 2,838 sqft
    • Finished area above ground: 2,262
    • Finished area below ground: 576

    Property

    Parking
    • Total spaces: 3
    • Parking features: Shared Driveway, Driveway
    • Uncovered spaces: 3
    Accessibility
    • Accessibility features: None
    Features
    • Levels: Two
    • Stories: 2
    • Pool features: None
    Lot
    • Size: 6,341 sqft
    • Dimensions: 53.00 x 0.00
    Details
    • Additional structures: Above Grade, Below Grade
    • Parcel number: 400066228008
    • Zoning: RESIDENTIAL
    • Special conditions: Standard

    Construction

    Type & style
    • Home type: SingleFamily
    • Architectural style: Colonial
    • Property subtype: Single Family Residence
    Materials
    • Brick
    • Foundation: Stone
    Condition
    • New construction: No
    • Year built: 1950

    Utilities & green energy

    • Sewer: Public Sewer
    • Water: Public

    Community & neighborhood

    Location
    • Region: Merion Station
    • Subdivision: Merion Park
    • Municipality: LOWER MERION TWP

    Other

    Other facts
    • Listing agreement: Exclusive Right To Sell
    • Ownership: Fee Simple

    Price history

    DateEventPrice
    10/10/2024Sold$880,000+0.6%$310/sqft
    Source: Bright MLS #PAMC2112426 Report a problem
    8/13/2024Pending sale$875,000$308/sqft
    Source: Bright MLS #PAMC2112426 Report a problem
    8/9/2024Price change$875,000-2.8%$308/sqft
    Source: Bright MLS #PAMC2112426 Report a problem
    8/2/2024Listed for sale$900,000+121.1%$317/sqft
    Source: Bright MLS #PAMC2112426 Report a problem
    6/16/2009Sold$407,000$143/sqft
    Source: Public Record Report a problem

    Public tax history

    YearProperty taxesTax assessment
    2025$11,447 +5%$264,490
    2024$10,900 $264,490
    2023$10,900 +4.9%$264,490
    2022$10,389 +2.3%$264,490
    2021$10,153 +2.5%$264,490
    2020$9,904 +1.8%$264,490
    2019$9,729 +1.9%$264,490
    2018$9,551 +3%$264,490
    2017$9,269 +3.4%$264,490
    2016$8,961 +3.7%$264,490
    2015$8,642 +3%$264,490
    2014$8,391 +2.9%$264,490
    2013$8,153 +1.5%$264,490
    2012$8,032 +5.6%$264,490
    2011$7,608 +3.6%$264,490
    2010$7,346 +5.3%$264,490
    2009$6,978 +5.1%$264,490
    2008$6,642 +3%--
    2007$6,449 +7.6%--
    2006$5,995 +3.9%--
    2005$5,772 +6.1%--
    2004$5,438 +5.9%--
    2003$5,137 +9.4%--
    2002$4,695 +9.4%--
    2000$4,291 +4.6%--
    1999$4,103 --

    Find assessor info on the county website

    Neighborhood: 19066

    Nearby schools

    GreatSchools rating
    Schools provided by the listing agent
    • District: Lower Merion

    Source: Bright MLS. This data may not be complete. We recommend contacting the local school district to confirm school assignments for this home.

    Get a cash offer in 3 minutes
    Find out how much your home could sell for in as little as 3 minutes with a no-obligation cash offer.
    Estimated market value
    $1,041,100
    Get a cash offer in 3 minutes
    Find out how much your home could sell for in as little as 3 minutes with a no-obligation cash offer.
    Estimated market value
    $1,041,100