Skip main navigation
Closed
  • $460,000

    544 Windridge Dr, Chesterton, IN 46304

    4beds
    2,261sqft
    Single Family Residence
    Built in 2003
    0.4 Acres Lot
    $480,100 Zestimate®
    $203/sqft
    $2,433 Estimated rent

    Home value

    $480,100

    Estimated sales range

    Not available

    $2,433/mo

    Zestimate® history
    Loading
    Loading...

    Owner options

    List your home for rent

    $2,433/mo

    Rent Zestimate®

    Find your next renter with Zillow Rental Manager. Plus, with online applications, you can quickly screen prospective tenants – for free.

    Learn more

    $2,433/mo

    Rent Zestimate®

    Refinance and save

    $2,819/mo

    Est. payment

    Refinancing to a lower rate could help reduce your monthly payments and save thousands over the life of the loan.

    See today's rates

    $2,819/mo

    Est. payment

    Explore your selling options

    Work with a Zillow partner agent

    Leverage their expertise and Zillow's premium Showcase listings to get your home seen by more buyers.

    Get started

    List with your own agent

    Get your home in front of millions of buyers by listing it on Zillow.

    Learn how to do it

    Sell it yourself

    Take full control of how buyers see your home on Zillow by listing For Sale by Owner (FSBO).

    List your home

    What's special

    Wood-burning gas-start stone fireplaceExtra-long and extra-tall garagePrivate fenced-in backyardCustom-designed residenceGranite countertopsSpacious kitchen
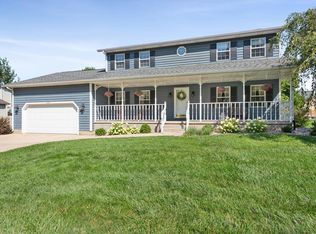
    * NEW INTERIOR PAINT* Welcome to your dream home in the heart of downtown Chesterton, Indiana! This spacious and custom-designed residence offers four bedrooms, two and a half baths, and a generous 2,261 square feet of luxury living space as well as an 1160 sq ft unfinished basement. Built with 2 x 6 construction, this home features impressive 9-foot ceilings throughout, with a soaring 11-foot ceiling in the family room. The extra-long and extra-tall garage is ideal for those who need additional storage or workspace. Step into the spacious kitchen adorned with granite countertops, a double oven, and a cooktop, dishwasher and microwave perfect for hosting your next holiday. The laundry room is equipped with a washer, dryer, and a convenient double sink and is located just off the garage. Enjoy outdoor entertaining on the trex-decking with an adjoining patio, all within a private, fenced-in backyard. This is the perfect home to add your personal finishing touches!! The basement, featuring a rough-in bath and an egress window, offers endless possibilities for expansion. Relax in the family room, with its dramatic 11-foot ceilings and a stunning wood-burning gas-start stone fireplace, providing a cozy atmosphere for gatherings. The home is situated near Chesterton High School and Westchester Middle School, as well as the Boys and Girls Club and the vibrant downtown Chesterton area, known for its European market in the summer and proximity to the Dunes National Lakeshore.Don't miss out on this incredible opportunity to make this custom home your own--schedule your showing today!

    Zillow last checked:

    Listing updated:

    Listed by:

    Lisa Gaff,

    White Hat Realty Group, LLC 219-315-2505

    Bought with:

    Edwin Negron, RB14050374

    BluKey Realty

    Source: NIRA as distributed by MLS GRID,MLS#: 821917MLS Logo

    Facts & features

    Interior

    Bedrooms & bathrooms
    • Bedrooms: 4
    • Bathrooms: 3
    • Full bathrooms: 2
    • 1/2 bathrooms: 1
    Rooms
    • Room types: Bedroom 2, Primary Bedroom, Living Room, Laundry, Kitchen, Dining Room, Bedroom 4, Bedroom 3
    Primary bedroom
    • Area: 182
    • Dimensions: 14.0 x 13.0
    Bedroom 2
    • Area: 130
    • Dimensions: 13.0 x 10.0
    Bedroom 3
    • Area: 144
    • Dimensions: 12.0 x 12.0
    Bedroom 4
    • Area: 132
    • Dimensions: 12.0 x 11.0
    Dining room
    • Area: 143
    • Dimensions: 13.0 x 11.0
    Kitchen
    • Area: 143
    • Dimensions: 13.0 x 11.0
    Laundry
    • Area: 72
    • Dimensions: 9.0 x 8.0
    Living room
    • Area: 320
    • Dimensions: 20.0 x 16.0
    Heating
    • Forced Air, Natural Gas
    Appliances
    • Included: Dishwasher, Washer, Refrigerator, Range, Microwave, Dryer
    • Laundry: Laundry Room, Sink, Main Level
    Features
    • Cathedral Ceiling(s), Soaking Tub, Vaulted Ceiling(s), Granite Counters, Entrance Foyer, Double Vanity, Ceiling Fan(s)
    • Basement: Bath/Stubbed,Unfinished
    • Number of fireplaces: 1
    • Fireplace features: Living Room
    Interior area
    • Total structure area: 2,261
    • Total interior livable area: 2,261 sqft
    • Finished area above ground: 2,261

    Property

    Parking
    • Total spaces: 3
    • Parking features: Additional Parking, Concrete, Oversized, Garage Door Opener, Driveway, Attached
    • Attached garage spaces: 3
    • Has uncovered spaces: Yes
    Features
    • Levels: Two
    • Exterior features: Private Yard
    • Has view: Yes
    • View description: Neighborhood
    Lot
    • Size: 0.4 Acres
    • Features: Back Yard, Landscaped, Front Yard
    Details
    • Parcel number: 640612127010000007
    • Special conditions: None

    Construction

    Type & style
    • Home type: SingleFamily
    • Property subtype: Single Family Residence
    Condition
    • New construction: No
    • Year built: 2003

    Utilities & green energy

    • Sewer: Public Sewer
    • Water: Public

    Community & HOA

    Community
    • Subdivision: Tanglewood
    HOA
    • Has HOA: No
    Location
    • Region: Chesterton

    Financial & listing details

    • Price per square foot: $203/sqft
    • Tax assessed value: $416,000
    • Annual tax amount: $4,552
    • Date on market: 6/5/2025
    • Listing agreement: Exclusive Right To Sell
    • Listing terms: Cash,Conventional

    Price history

    DateEventPrice
    10/10/2025Sold$460,000$203/sqft
    Source: NIRA as distributed by MLS GRID #821917 Report a problem
    8/31/2025Pending sale$460,000$203/sqft
    Source: NIRA as distributed by MLS GRID #821917 Report a problem
    8/29/2025Price change$460,000-4.2%$203/sqft
    Source: NIRA as distributed by MLS GRID #821917 Report a problem
    6/5/2025Listed for sale$480,000+75.8%$212/sqft
    Source: NIRA as distributed by MLS GRID #821917 Report a problem
    3/20/2012Sold$273,000-5.8%$121/sqft
    Source: NIRA as distributed by MLS GRID #298898 Report a problem
    1/26/2012Price change$289,900-3.3%$128/sqft
    Source: Coldwell Banker Residential Brokerage - Porter County Office #298898 Report a problem
    12/21/2011Listed for sale$299,900+756.9%$133/sqft
    Source: Coldwell Banker Residential Brokerage - Porter County Office #298898 Report a problem
    3/18/2003Sold$35,000$15/sqft
    Source: NIRA as distributed by MLS GRID #42069 Report a problem

    Public tax history

    YearProperty taxesTax assessment
    2025$4,531 +1.3%$416,000 +2.6%
    2024$4,474 -6.3%$405,400 +1.1%
    2023$4,772 +33.6%$401,100 -5.3%
    2022$3,571 +9.6%$423,700 +33%
    2021$3,259 +5.4%$318,600 +9.4%
    2020$3,093 +2.6%$291,300 +5.2%
    2019$3,016 -3.8%$276,800 +3.2%
    2018$3,133 $268,300 -3.7%
    2017$3,133 -2.2%$278,600 -2.2%
    2016$3,204 +4.5%$284,800 +5.3%
    2014$3,067 +5.8%$270,500 +3.6%
    2013$2,899 +7.2%$261,100 -3.5%
    2012$2,705 +5.7%$270,500 +5.7%
    2011$2,560 +3%$256,000 +3%
    2010$2,486 -3.7%$248,600 -3.8%
    2009$2,582 $258,500
    Find assessor info on the county website

    Neighborhood: 46304

    Nearby schools

    GreatSchools rating
    Get a cash offer in 3 minutes
    Find out how much your home could sell for in as little as 3 minutes with a no-obligation cash offer.
    Estimated market value
    $480,100
    Get a cash offer in 3 minutes
    Find out how much your home could sell for in as little as 3 minutes with a no-obligation cash offer.
    Estimated market value
    $480,100