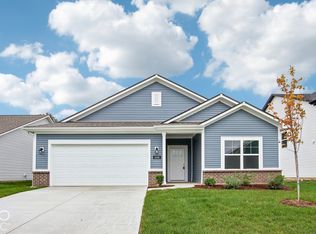
Welcome to 544 Wise Way in Arcadia, IN, a beautifully crafted Arbor home in the inviting Langdon Crossing community, offering the comfort and peace of mind that comes with brand new construction and an anticipated completion in May 2026. This thoughtfully designed two story home features 4 bedrooms, 2 full bathrooms, and 1 half bathroom across nearly 2,200 square feet of living space, creating a versatile layout ideal for both everyday living and entertaining. The kitchen is a beautiful focal point with a large center island and ample cabinet space, flowing seamlessly into welcoming living areas designed for connection and ease. The primary bathroom includes a walk-in shower and a double vanity, and the additional full bathroom also features a double vanity for added convenience. A dedicated laundry room enhances daily functionality, and the overall design emphasizes both practicality and modern appeal. Nestled in a peaceful setting, Langdon Crossing offers easy access to nearby parks, nature preserves, community events, and a seasonal splash pad, along with close proximity to a popular reservoir for boating and water recreation. With local dining, everyday conveniences, and major roadways just minutes away, this home delivers a lifestyle that blends relaxation, recreation, and accessibility.
Sold
Zillow last checked:
Listing updated:
Bought with:
Zoraida Koteich De Ramirez
BluPrint Real Estate Group
Source: MIBOR as distributed by MLS GRID,MLS#: 22091581
Price history
| Date | Event | Price |
|---|---|---|
| 8/17/2026 | Sold | $378,995+2.7%$173/sqft |
Source:  MIBOR as distributed by MLS GRID #22091581 Report a problem MIBOR as distributed by MLS GRID #22091581 Report a problem | ||
| 6/5/2026 | Pending sale | $368,995$168/sqft |
Source: MIBOR as distributed by MLS GRID #22091581 Report a problem | ||
| 3/30/2026 | Listed for sale | $368,995$168/sqft |
Source: MIBOR as distributed by MLS GRID #22091581 Report a problem | ||



Get a cash offer in 3 minutes
Find out how much your home could sell for in as little as 3 minutes with a no-obligation cash offer.
Estimated market value
$380,300
