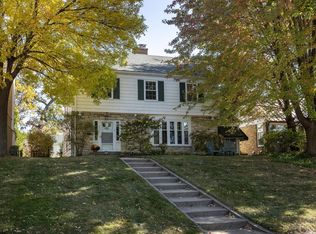
Welcome to this charming 3-bedroom, 1-bathroom Minneapolis home, ideally located within walking distance to Lake Nokomis with beaches, boating, and a scenic 2.78-mile walking and biking loop. Nearby Minnehaha Creek and the Minnehaha Parkway trail system offer additional outdoor recreation, while shopping, dining, and entertainment are just minutes away, blending comfort, privacy, and convenience.
Inside, enjoy main-level living with a spacious, open living room filled with natural light. A large picture window frames the front yard, complemented by side windows that enhance the bright, airy feel. The open layout flows seamlessly into the dining area for easy everyday living.
The kitchen is functional and inviting, featuring natural light, ample counter space, stainless steel appliances including a double oven, and open shelving for added character and storage.
The main level includes two comfortable bedrooms with peaceful yard views, a full bathroom with timeless tile surround, and a spacious hallway closet. The upper level offers a private third bedroom with a cozy retreat-like feel.
The lower level is unfinished, providing a flexible blank slate for future living space. It includes laundry, a spacious storage closet, and finished under-stair storage for added convenience.
Outside, enjoy a fully fenced backyard with a 17' x 13' deck, perfect for relaxing or entertaining. The space connects to a detached 2-car garage with heater hookups and alley access for year-round functionality.
This home offers comfort, versatility, and a highly desirable Minneapolis location near parks, trails, and everyday conveniences.
Closed
Zestimate®
$333,000
5440 25th Ave S, Minneapolis, MN 55417
3beds
1,008sqft
Single Family
Built in 1946
5,227.2 Square Feet Lot
$333,000 Zestimate®
$330/sqft
$2,362 Estimated rent
Home value
$333,000
$310,000 - $356,000
$2,362/mo
Zestimate® history
Owner options
List your home for rent
$2,362/mo
Rent Zestimate®
Find your next renter with Zillow Rental Manager. Plus, with online applications, you can quickly screen prospective tenants – for free.
$2,362/mo
Rent Zestimate®
Refinance and save
$2,092/mo
Est. payment
Refinancing to a lower rate could help reduce your monthly payments and save thousands over the life of the loan.
$2,092/mo
Est. payment
Explore your selling options
Work with a Zillow partner agent
Leverage their expertise and Zillow's premium Showcase listings to get your home seen by more buyers.
Get startedList with your own agent
Get your home in front of millions of buyers by listing it on Zillow.
Learn how to do itSell it yourself
Take full control of how buyers see your home on Zillow by listing For Sale by Owner (FSBO).
List your homeWhat's special
Fully fenced backyardAmple counter spaceSpacious hallway closet
Zillow last checked:
Listing updated:
Listed by:
Justin Taylor Prince 651-206-3753,
eXp Realty,
Desrochers Realty Group 612-688-7024
Bought with:
Katherine Esmay
Real Broker, LLC
Source: NorthstarMLS as distributed by MLS GRID,MLS#: 7071947
Facts & features
Interior
Bedrooms & bathrooms
- Bedrooms: 3
- Bathrooms: 1
- Full bathrooms: 1
Bedroom
- Level: Main
- Area: 120 Square Feet
- Dimensions: 12 X 10
Bedroom 2
- Level: Main
- Area: 108 Square Feet
- Dimensions: 12 X 9
Bedroom 3
- Level: Upper
- Area: 117 Square Feet
- Dimensions: 13 X 9
Dining room
- Level: Main
- Area: 66 Square Feet
- Dimensions: 11 X 6
Kitchen
- Level: Main
- Area: 96 Square Feet
- Dimensions: 12 X 8
Living room
- Level: Main
- Area: 77 Square Feet
- Dimensions: 11 X 7
Heating
- Forced Air
Cooling
- Central Air
Appliances
- Included: Dishwasher, Disposal, Double Oven, Dryer, Exhaust Fan, Gas Water Heater, Microwave, Refrigerator, Stainless Steel Appliance(s), Washer
- Laundry: In Basement
Features
- Basement: Block,Unfinished
- Has fireplace: No
Interior area
- Total structure area: 1,848
- Total interior livable area: 1,008 sqft
- Finished area above ground: 1,008
- Finished area below ground: 0
Property
Parking
- Total spaces: 2
- Parking features: Detached Garage, Garage Door Opener
- Garage spaces: 2
- Has uncovered spaces: Yes
Accessibility
- Accessibility features: None
Features
- Levels: One and One Half
- Stories: 1
- Patio & porch: Deck
- Fencing: Chain Link,Full
Lot
- Size: 5,227 sqft
- Dimensions: 128' x 40'
- Features: Tree Coverage - Light
Details
- Foundation area: 816
- Parcel number: 2402824120096
- Zoning description: Residential-Single Family
Construction
Type & style
- Home type: SingleFamily
- Property subtype: Single Family
Materials
- Roof: Age 8 Years or Less
Condition
- New construction: No
- Year built: 1946
Utilities & green energy
- Gas: Natural Gas
- Sewer: City Sewer/Connected
- Water: City Water/Connected
Community & neighborhood
Location
- Region: Minneapolis
- Subdivision: Nokomis South Park Add
HOA & financial
HOA
- Has HOA: No
Other
Other facts
- Road surface type: Paved
Price history
| Date | Event | Price |
|---|---|---|
| 7/2/2026 | Sold | $333,000+11%$330/sqft |
Source:  NorthstarMLS as distributed by MLS GRID #7071947 Report a problem NorthstarMLS as distributed by MLS GRID #7071947 Report a problem | ||
| 5/18/2026 | Pending sale | $300,000$298/sqft |
Source: NorthstarMLS as distributed by MLS GRID #7071947 Report a problem | ||
| 5/15/2026 | Listed for sale | $300,000+37.6%$298/sqft |
Source: NorthstarMLS as distributed by MLS GRID #7071947 Report a problem | ||
| 6/23/2016 | Sold | $218,000+12.4%$216/sqft |
Source: Public Record Report a problem | ||
| 3/12/2014 | Sold | $194,000+65.1%$192/sqft |
Source:  Lake Superior Area Realtors as distributed by MLS GRID #2133790 Report a problem Lake Superior Area Realtors as distributed by MLS GRID #2133790 Report a problem | ||
| 6/20/2011 | Sold | $117,500-9.5%$117/sqft |
Source: Public Record Report a problem | ||
| 2/25/2011 | Listed for sale | $129,900$129/sqft |
Source: NRT Minneapolis #4016397 Report a problem | ||
Public tax history
| Year | Property taxes | Tax assessment |
|---|---|---|
| 2025 | $4,330 +10.2% | $321,300 +4% |
| 2024 | $3,929 +0.9% | $309,000 -0.3% |
| 2023 | $3,893 -3.8% | $310,000 +1.6% |
| 2022 | $4,045 +3.4% | $305,000 +1.3% |
| 2021 | $3,911 -7.7% | $301,000 |
| 2020 | $4,237 +8.3% | $301,000 |
| 2019 | $3,911 -7.7% | $301,000 +10.1% |
| 2018 | $4,237 +24.6% | $273,500 +26.9% |
| 2017 | $3,400 +10.4% | $215,500 +19.4% |
| 2016 | $3,079 +19.4% | $180,500 +10.1% |
| 2015 | $2,579 +7% | $164,000 +11.6% |
| 2014 | $2,409 +13.4% | $147,000 +5% |
| 2013 | $2,125 -19.5% | $140,000 -17.6% |
| 2012 | $2,638 +0.9% | $170,000 |
| 2011 | $2,615 +15.7% | $170,000 -0.1% |
| 2010 | $2,261 -1.2% | $170,200 |
| 2009 | $2,288 +14.3% | $170,200 +7.7% |
| 2006 | $2,003 +11.7% | $158,100 +15% |
| 2005 | $1,793 +9.7% | $137,500 +15% |
| 2004 | $1,635 +13% | $119,600 +12% |
| 2002 | $1,447 -52.4% | $106,800 |
| 2001 | $3,037 | -- |
Find assessor info on the county website
Neighborhood: Keewaydin
Nearby schools
GreatSchools rating
- NALk Nokomis Community-Wenonah CampusGrades: K-1Distance: 0.4 mi
- NALk Nokomis Community-Keewaydin CampusGrades: 3-8Distance: 0.5 mi
- NARoosevelt High School - SwsGrades: 9-12Distance: 1.7 mi
Get a cash offer in 3 minutes
Find out how much your home could sell for in as little as 3 minutes with a no-obligation cash offer.
Estimated market value
$333,000
Get a cash offer in 3 minutes
Find out how much your home could sell for in as little as 3 minutes with a no-obligation cash offer.
Estimated market value
$333,000
- Minnesota
- Hennepin County
- Minneapolis
- 55417
- Keewaydin
- 5440 25th Ave S
Nearby cities
Nearby neighborhoods
Nearby zip codes
Other Minneapolis Topics
