Skip main navigation
Off market
  • $420,400

    5440 Alanis Pl SE, Mableton, GA 30126

    3beds
    2,546sqft
    Townhouse
    Built in 2005
    871 Square Feet Lot
    $420,400 Zestimate®
    $165/sqft
    $2,687 Estimated rent

    Home value

    $420,400

    $399,000 - $441,000

    $2,687/mo

    Zestimate® history
    Loading
    Loading...

    Owner options

    List your home for rent

    $2,687/mo

    Rent Zestimate®

    Find your next renter with Zillow Rental Manager. Plus, with online applications, you can quickly screen prospective tenants – for free.

    Learn more

    $2,687/mo

    Rent Zestimate®

    Refinance and save

    $2,503/mo

    Est. payment

    Refinancing to a lower rate could help reduce your monthly payments and save thousands over the life of the loan.

    See today's rates

    $2,503/mo

    Est. payment

    Explore your selling options

    Work with a Zillow partner agent

    Leverage their expertise and Zillow's premium Showcase listings to get your home seen by more buyers.

    Get started

    List with your own agent

    Get your home in front of millions of buyers by listing it on Zillow.

    Learn how to do it

    Sell it yourself

    Take full control of how buyers see your home on Zillow by listing For Sale by Owner (FSBO).

    List your home

    What's special

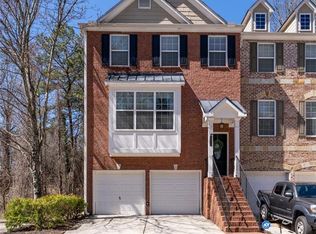
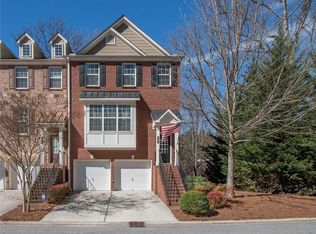
    This gorgeous end unit townhome has been meticulously maintained in a gated community, less than half a mile to I-285. Upon entry you will find oak tread stairs leading to the fireside living room and a dining room that can easily host up to eight of your closest friends and family. The adjacent kitchen is well equipped with stainless steel appliances, granite countertops, a breakfast bar, and ample counter space for the budding top chef. Next to the kitchen you can enjoy the outdoors without the harsh elements in the sunroom filled with windows. Do you enjoy BBQ? Well head outside on the deck with privacy separation for spring and summertime fun. Upstairs you will find the beautiful primary suite with three sided fireplace and sitting room. The detail in this room is spectacular and includes trey ceilings with medallions. The details continue in the primary bathroom with grandeur and high trey ceilings the most discerning buyer would appreciate. The secondary bedrooms with ensuite bathrooms upstairs and on the basement floor have not been left out. They too have awesome space and detail that everyone will admire. Even the garage features additional storage rack space to easily accommodate your Christmas decorations and extra belongings. All of this close to Reformation Brewery, Grand Champion BBQ, Cumberland Mall, The Battery, and so much more.

    This property is off market, which means it's not currently listed for sale or rent on Zillow. This may be different from what's available on other websites or public sources.

    Facts & features

    Interior

    Bedrooms & bathrooms
    • Bedrooms: 3
    • Bathrooms: 4
    • Full bathrooms: 3
    • 1/2 bathrooms: 1
    Features
    • Basement: Bath Finished, Finished Rooms, Full
    Interior area
    • Total interior livable area: 2,546 sqft

    Property

    Lot
    • Size: 871 sqft

    Construction

    Type & style
    • Home type: Townhouse
    Condition
    • Year built: 2005

    Community & neighborhood

    Location
    • Region: Mableton

    Other

    Other facts
    • Class: Single Family Attached
    • Sale/Rent: For Sale
    • Property Type: Single Family Attached
    • Amenities: Gated Community, Street Lights
    • Cooling Source: Electric
    • Attached Type: Built as Townhouse
    • Cooling Type: Ceiling Fan, Central
    • Stories: 2 Stories, Multi - Level, Over 2 Stories
    • Construction: Other (See Remarks), Brick 4 Sided, Brick/Frame
    • Heating Type: Central
    • Home Warranty Paid: Yes
    • Interior: Hardwood Floors, Garden Tub, Double Vanity, Other (See Remarks)
    • Heating Source: Gas
    • Kitchen Equipment: Dishwasher, Range/Oven, Refrigerator, Microwave - Built In, Stainless Steel Appliance
    • Rooms: Other (See Remarks), DR - Separate
    • Parking: 2 Car, Garage
    • Style: Other (See Remarks), Traditional
    • Water/Sewer: Public Water, Sewer Connected
    • Unit Description: End Unit
    • Construction Status: Resale
    • Basement: Bath Finished, Finished Rooms, Full
    • Ownership: Condominium
    • Lot Description: Corner
    • Ownership: Condominium

    Price history

    DateEventPrice
    4/26/2023Sold$410,000+2.5%$161/sqft
    Source: FMLS GA #7183613 Report a problem
    3/9/2023Pending sale$400,000$157/sqft
    Source: RE/MAX International #7183613 Report a problem
    3/9/2023Contingent$400,000$157/sqft
    Source: FMLS GA #7183613 Report a problem
    3/2/2023Listed for sale$400,000+50.7%$157/sqft
    Source: FMLS GA #7183613 Report a problem
    4/11/2017Sold$265,500+0.2%$104/sqft
    Source: GAMLS #8142116 Report a problem
    3/8/2017Pending sale$265,000$104/sqft
    Source: KELLER WILLIAMS RLTY CITYSIDE #8142116 Report a problem
    2/27/2017Listed for sale$265,000$104/sqft
    Source: KELLER WILLIAMS RLTY CITYSIDE #8142116 Report a problem

    Public tax history

    Tax history is unavailable.

    Neighborhood: 30126

    Nearby schools

    GreatSchools rating
    Schools provided by the listing agent
    • Elementary: Nickajack
    • Middle: Campbell

    Source: The MLS. This data may not be complete. We recommend contacting the local school district to confirm school assignments for this home.

    Get a cash offer in 3 minutes
    Find out how much your home could sell for in as little as 3 minutes with a no-obligation cash offer.
    Estimated market value
    $420,400
    Get a cash offer in 3 minutes
    Find out how much your home could sell for in as little as 3 minutes with a no-obligation cash offer.
    Estimated market value
    $420,400