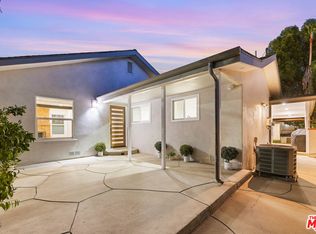
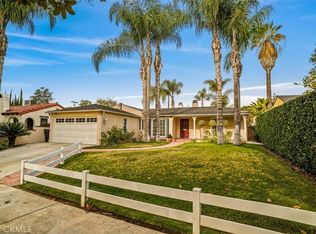
Nestled within one of Valley Village's most coveted neighborhoods on a quiet double cul-de-sac, this completely reimagined 4-bedroom, 3-bathroom home blends timeless design with modern luxury. Thoughtfully renovated from top to bottom, the home offers approximately 2,300 square feet of beautifully designed living space on an expansive 7,700+ square foot lot, creating the perfect balance of comfort, style, and functionality. From the moment you arrive, the charming curb appeal, brick accents, and inviting front porch set the tone for the sophisticated interiors that await. Inside, expansive living spaces are anchored by wide-plank flooring, recessed lighting, soaring ceilings, and oversized picture windows that flood the home with natural light. At the heart of the home is a stunning chef's kitchen featuring dual waterfall-edge islands, custom wood cabinetry, quartz countertops, stainless steel appliances, double ovens, and abundant storage perfectly designed for both entertaining and everyday living. The kitchen opens seamlessly into the spacious family and dining areas, creating a true open-concept great room experience. The large primary suite serves as a private retreat with a custom walk-in closet and spa-inspired bathroom complete with dual vanities, designer fixtures, and an oversized walk-in shower. Additional bedrooms are generously sized and thoughtfully appointed, while every bathroom showcases elevated finishes and meticulous craftsmanship throughout. Step outside to a private backyard featuring lush landscaping, mature citrus trees, expansive grassy areas, and multiple spaces for dining, lounging, and entertaining beneath the pergola. The oversized lot offers exceptional privacy and endless potential for outdoor enjoyment. Moments from top-rated schools, premier dining, studios, and convenient Westside access, this turnkey home delivers luxury living in an unbeatable location.
House for rent
$10,000/moFees may apply
5440 Alcove Ave, Valley Village, CA 91607
4beds
2,291sqft
Price may not include required fees and charges. Learn more|
Singlefamily
Available now
Air conditioner, central air
In unit laundry
2 Attached garage spaces parking
Central
What's special
Brick accentsMature citrus treesPrivate backyardCharming curb appealInviting front porchQuiet double cul-de-sacDual waterfall-edge islands
- 55 days |
- -- |
- -- |
Zillow last checked:
Listing updated:
Travel times

Let’s turn your rent into credit progress
Build credit history with every on-time payment and get credit for the payment you’re already making.
Facts & features
Interior
Bedrooms & bathrooms
- Bedrooms: 4
- Bathrooms: 3
- Full bathrooms: 3
Rooms
- Room types: Kitchen, Living Room, Primary Bedroom
Heating
- Central
Cooling
- Air Conditioner, Central Air
Appliances
- Included: Dryer, Washer
- Laundry: In Unit, Laundry Closet
Features
- Primary Suite, Walk In Closet
Interior area
- Total interior livable area: 2,291 sqft
Property
Parking
- Total spaces: 2
- Parking features: Attached, Garage
- Has attached garage: Yes
- Details: Contact manager
Features
- Stories: 1
- Exterior features: Primary Suite, Valley
- Pool features: Contact manager
- Has view: Yes
- View description: Contact manager
Lot
- Features: Cul-De-Sac
Details
- Additional structures: Garage(s)
- Parcel number: 2346003002
Construction
Type & style
- Home type: SingleFamily
- Property subtype: SingleFamily
Condition
- Year built: 1953
Community & HOA
Community
- Features: Suburban
Location
- Region: Valley Village
Financial & listing details
- Lease term: 12 Months
Nearby apartments for rent

Price history
| Date | Event | Price |
|---|---|---|
| 5/12/2026 | Listed for rent | $10,000+143.9%$4/sqft |
Source: CRMLS #SR26102487 Report a problem | ||
| 7/15/2020 | Listing removed | $4,100$2/sqft |
Source: Keller Williams Realty Encino-Sherman Oaks #SR20123622 Report a problem | ||
| 6/26/2020 | Listed for rent | $4,100$2/sqft |
Source: KW Encino-Sherman Oaks #SR20123622 Report a problem | ||
| 12/22/2014 | Sold | $721,000+6%$315/sqft |
Source: Public Record Report a problem | ||
| 11/6/2014 | Pending sale | $679,900$297/sqft |
Source: Coldwell Banker Residential Brokerage - Studio City #SR14231296 Report a problem | ||
| 10/30/2014 | Listed for sale | $679,900$297/sqft |
Source: Coldwell Banker Residential Brokerage - Studio City #SR14231296 Report a problem | ||
Neighborhood: Valley Village
Nearby schools
GreatSchools rating
- 6/10John B. Monlux Elementary SchoolGrades: K-5Distance: 0.8 mi
- 6/10James Madison Middle SchoolGrades: 6-8Distance: 1.8 mi
- 5/10Ulysses S. Grant Senior High SchoolGrades: 9-12Distance: 0.6 mi