Set on the hill among high trees offering a wonderful view perspective of Mt. Helix and surrounding neighborhood....a 3bdrm 2.5 bath....a splash of color with a warm contemporary vibe, wood flooring in living room-dining area and kitchen, recessed lighting, 1/2 bath on first floor, all bedrooms up...primary bedroom with large window catching morning sun, ceiling fan, walk-in closet, primary bath dual vanities, wall to wall mirror. separate custom walk-in shower....roomy second bedroom, mirrored closet door....3rd bedroom perfect for office....Kitchen with newer refrigerator included, microwave, granite counters, stainless steel sink, breakfast bar, pass-through to dining area with sliding door to large deck....Ceiling fans in all bedrooms....Blinds on all windows....washer/dryer in garage included with additional refrigerator....Well established and maintained Strawberry Hills HOA in the heart of La Mesa....convenient access to US Hwy (8) east/west around-the-corner US Hwy (15) north/south....Lake Murray regional park hiking, biking, running, fishing and more with regional shopping minutes away...
Sold for $690,000
Listed by: CAL-BROKER REAL ESTATE NETWORK • ROB BUCKEL • Contact: 951-316-8167
Bought with: NONMEMBER MRML
$690,000
5440 Baltimore Dr Unit 178, La Mesa, CA 91942
3beds
1,394sqft
Townhouse
Built in 1974
1,473 Square Feet Lot
$691,800 Zestimate®
$495/sqft
$3,603 Estimated rent
Home value
$691,800
$636,000 - $747,000
$3,603/mo
Zestimate® history
Owner options
List your home for rent
$3,603/mo
Rent Zestimate®
Find your next renter with Zillow Rental Manager. Plus, with online applications, you can quickly screen prospective tenants – for free.
$3,603/mo
Rent Zestimate®
Refinance and save
$4,854/mo
Est. payment
Refinancing to a lower rate could help reduce your monthly payments and save thousands over the life of the loan.
$4,854/mo
Est. payment
Explore your selling options
Work with a Zillow partner agent
Leverage their expertise and Zillow's premium Showcase listings to get your home seen by more buyers.
Get startedList with your own agent
Get your home in front of millions of buyers by listing it on Zillow.
Learn how to do itSell it yourself
Take full control of how buyers see your home on Zillow by listing For Sale by Owner (FSBO).
List your homeWhat's special
Breakfast barRoomy second bedroomStainless steel sinkSeparate custom walk-in showerWall to wall mirrorPass-through to dining areaRecessed lighting
Zillow last checked:
Listing updated:
Listed by:
ROB BUCKEL DRE #00524912 951-316-8167,
CAL-BROKER REAL ESTATE NETWORK
Bought with:
General NONMEMBER, DRE #02252891
NONMEMBER MRML
Source: CRMLS,MLS#: IV26022125 Originating MLS: California Regional MLS
Originating MLS: California Regional MLSFacts & features
Interior
Bedrooms & bathrooms
- Bedrooms: 3
- Bathrooms: 3
- Full bathrooms: 2
- 1/2 bathrooms: 1
- Main level bathrooms: 1
Rooms
- Room types: Bedroom, Kitchen, Living Room, Primary Bathroom, Primary Bedroom, Other
Bedroom
- Features: All Bedrooms Down
Bathroom
- Features: Dual Sinks, Tub Shower, Walk-In Shower
Kitchen
- Features: Granite Counters
Other
- Features: Walk-In Closet(s)
Heating
- Forced Air
Cooling
- Central Air
Appliances
- Included: Dishwasher, Electric Range, Electric Water Heater, Disposal, Microwave, Dryer, Washer
- Laundry: Washer Hookup, In Garage
Features
- Eat-in Kitchen, Granite Counters, All Bedrooms Down, Walk-In Closet(s)
- Flooring: Wood
- Doors: Mirrored Closet Door(s)
- Windows: Blinds, Double Pane Windows, Drapes, Screens
- Has fireplace: No
- Fireplace features: None
- Common walls with other units/homes: 2+ Common Walls
Interior area
- Total interior livable area: 1,394 sqft
Property
Parking
- Total spaces: 2
- Parking features: Attached Carport, Concrete, Covered, Carport, Driveway Level, Door-Single, Garage Faces Front, Garage
- Attached garage spaces: 1
- Carport spaces: 1
- Covered spaces: 2
Features
- Levels: Two
- Stories: 2
- Entry location: Living Room
- Patio & porch: Deck
- Pool features: Association
- Has spa: Yes
- Spa features: Association
- Has view: Yes
- View description: City Lights, Hills, Neighborhood, Valley, Trees/Woods
Lot
- Size: 1,473 Square Feet
- Features: Street Level
Details
- Parcel number: 4646612200
- Special conditions: Standard
Construction
Type & style
- Home type: Townhouse
- Architectural style: Contemporary
- Property subtype: Townhouse
- Attached to another structure: Yes
Materials
- Stucco
- Foundation: Slab
- Roof: Composition
Condition
- New construction: No
- Year built: 1974
Utilities & green energy
- Electric: Standard
- Sewer: Public Sewer
- Water: Public
- Utilities for property: Electricity Connected, Sewer Connected, Water Connected
Community & HOA
Community
- Features: Curbs, Foothills, Lake, Park, Street Lights, Suburban, Sidewalks
- Security: Carbon Monoxide Detector(s), Fire Detection System, Smoke Detector(s)
- Subdivision: La Mesa
HOA
- Has HOA: Yes
- Amenities included: Call for Rules, Clubhouse, Meeting Room, Pool, Pet Restrictions, Spa/Hot Tub
- HOA fee: $425 monthly
- HOA name: Strawberry Hills HOA
- HOA phone: 619-543-9400
Location
- Region: La Mesa
Financial & listing details
- Price per square foot: $495/sqft
- Tax assessed value: $474,671
- Annual tax amount: $6,172
- Date on market: 1/30/2026
- Cumulative days on market: 23 days
- Listing terms: Cash,Cash to New Loan,FHA
- Road surface type: Paved
Price history
| Date | Event | Price |
|---|---|---|
| 3/26/2026 | Sold | $690,000-0.5%$495/sqft |
Source:  CRMLS #IV26022125 Report a problem CRMLS #IV26022125 Report a problem | ||
| 2/22/2026 | Pending sale | $693,500$497/sqft |
Source: CRMLS #IV26022125 Report a problem | ||
| 1/30/2026 | Listed for sale | $693,500+69.6%$497/sqft |
Source: CRMLS #IV26022125 Report a problem | ||
| 4/20/2017 | Sold | $409,000+218.3%$293/sqft |
Source: Public Record Report a problem | ||
| 8/9/1996 | Sold | $128,500$92/sqft |
Source: Public Record Report a problem | ||
Public tax history
| Year | Property taxes | Tax assessment |
|---|---|---|
| 2025 | $6,172 +2.8% | $474,671 +2% |
| 2024 | $6,007 +3.6% | $465,365 +2% |
| 2023 | $5,800 +1.8% | $456,241 +2% |
| 2022 | $5,695 +1.1% | $447,296 +2% |
| 2021 | $5,633 +2.4% | $438,526 +1% |
| 2020 | $5,499 +11.6% | $434,030 +2% |
| 2019 | $4,928 -7% | $425,521 +2% |
| 2018 | $5,297 +107.4% | $417,179 +131.4% |
| 2017 | $2,554 +5.7% | $180,310 +2% |
| 2016 | $2,415 +5.7% | $176,776 +1.5% |
| 2015 | $2,285 +4.3% | $174,122 +2% |
| 2014 | $2,190 | $170,712 +0.5% |
| 2013 | -- | $169,941 +2% |
| 2012 | -- | $166,610 +2% |
| 2011 | -- | $163,344 +0.8% |
| 2010 | -- | $162,124 -0.2% |
| 2009 | -- | $162,510 +2% |
| 2008 | -- | $159,325 |
Find assessor info on the county website
Neighborhood: 91942
Nearby homes
- $526,8002 bd1 ba1k sqft5440 Baltimore Dr UNIT 147, La Mesa, CA 91942Off Market
- $665,3003 bd2 ba1.3k sqft5440 Baltimore Dr UNIT 148, La Mesa, CA 91942Off Market
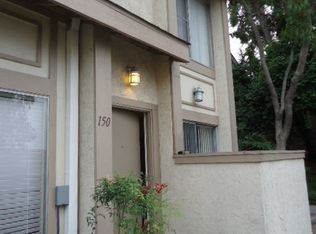
- $697,2003 bd2 ba1.3k sqft5440 Baltimore Dr UNIT 150, La Mesa, CA 91942Off Market
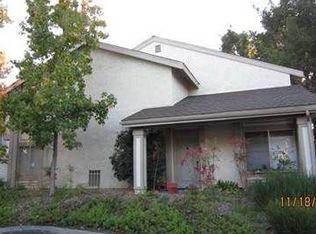
- $662,5003 bd2 ba1.3k sqft5440 Baltimore Dr UNIT 157, La Mesa, CA 91942Off Market
- $676,4003 bd3 ba1.3k sqft5440 Baltimore Dr UNIT 177, La Mesa, CA 91942Off Market
- $613,9003 bd2 ba1.3k sqft5440 Baltimore Dr UNIT 169, La Mesa, CA 91942Off Market
- $554,2002 bd2 ba1k sqft5440 Baltimore Dr UNIT 97, La Mesa, CA 91942Off Market
- $521,7002 bd1 ba1k sqft5440 Baltimore Dr UNIT 142, La Mesa, CA 91942Off Market
Nearby schools
GreatSchools rating
- 6/10Maryland Avenue Elementary SchoolGrades: K-5Distance: 0.5 mi
- 4/10Parkway Sports and Health Science AcademyGrades: 6-8Distance: 1.9 mi
- 7/10Grossmont High SchoolGrades: 9-12Distance: 2.6 mi
Get a cash offer in 3 minutes
Find out how much your home could sell for in as little as 3 minutes with a no-obligation cash offer.
Estimated market value
$691,800
Get a cash offer in 3 minutes
Find out how much your home could sell for in as little as 3 minutes with a no-obligation cash offer.
Estimated market value
$691,800
- California
- San Diego County
- La Mesa
- 91942
- 5440 Baltimore Dr Unit 178
Nearby cities
Nearby zip codes
Other La Mesa Topics
