Charming traditional home with a welcoming front porch. Lovingly maintained by the seller for nearly 30 years. Classic renovations to the kitchen, master bath and powder room in 2020. Including elegant, European style, raised panel, 42” kitchen cabinetry with an attractive cream finish and dark glazing. Plus decorative custom vent hood cover, gorgeous black granite counter tops with intricate edging and full granite backsplash. Quality stainless steel appliances and under cabinet lighting make meal time special. Sun-drenched breakfast room will accommodate a large table for family gatherings. Spacious family room is open to the kitchen, lots of natural lighting and is adorned with a cozy brick fireplace and impressive wide plank hand scraped maple wood flooring that extends throughout the entire main level. The downstairs is complete with a formal dining room for special occasions and a formal living room or study with full light French doors for added detail and privacy. The primary bedroom is full of natural lighting and is ample sized with a deep tray ceiling and walk in closet. Luxurious spa bath includes a frame less shower, soaking tub and furniture quality his and her vanities. Spa bath also includes ornate and high-quality plumbing and lighting fixtures, including two water massager's, to complete this spa like experience. Spacious secondary bedrooms which share a bath. A private garden oasis awaits you outdoors. Level and fenced in back yard, fire pit, stone patio, and large sun deck for outdoor entertainment. Ten different fruit trees and flowering vines on trellis will attract the butterflies and you! Handsome and durable Hardiplank style siding will perform well for many years to come. Top quality A+ schools, including Lake Windward Elementary, Taylor Road Middle School and Chattahoochee High School, rated a 10! Enjoy the fabulous neighborhood amenities-pool, clubhouse, tennis courts and playground. Vibrant Johns Creek is on the move with the upcoming Town Center and City Hall development. Convenient to Big Creek trail, Caney Creek Nature Preserve, Ocee Park and Autry Mill Nature Preserve. McGinnis Ferry road improvements are underway and will include more efficient traffic flow and bike and pedestrian access. All new interchanges open soon at GA 400 at McGinnis Ferry.
Closed
Zestimate®
$510,000
5440 Bentley Hall Dr, Johns Creek, GA 30005
3beds
1,872sqft
Single Family Residence, Residential
Built in 1992
10,018 Square Feet Lot
$510,000 Zestimate®
$272/sqft
$2,604 Estimated rent
Home value
$510,000
$479,000 - $541,000
$2,604/mo
Zestimate® history
Owner options
List your home for rent
$2,604/mo
Rent Zestimate®
Find your next renter with Zillow Rental Manager. Plus, with online applications, you can quickly screen prospective tenants – for free.
$2,604/mo
Rent Zestimate®
Refinance and save
$3,236/mo
Est. payment
Refinancing to a lower rate could help reduce your monthly payments and save thousands over the life of the loan.
$3,236/mo
Est. payment
Explore your selling options
Work with a Zillow partner agent
Leverage their expertise and Zillow's premium Showcase listings to get your home seen by more buyers.
Get startedList with your own agent
Get your home in front of millions of buyers by listing it on Zillow.
Learn how to do itSell it yourself
Take full control of how buyers see your home on Zillow by listing For Sale by Owner (FSBO).
List your homeWhat's special
Cozy brick fireplacePrivate garden oasisStone patioWelcoming front porchQuality stainless steel appliancesSpacious secondary bedroomsUnder cabinet lighting
Zillow last checked:
Listing updated:
Listed by:
David Butler,
Relocation Realty, Inc. 770-641-8393
Bought with:
Carlos Montoya, 406377
Crye-Leike Realtors, Inc.
Source: FMLS GA,MLS#: 7738910
Facts & features
Interior
Bedrooms & bathrooms
- Bedrooms: 3
- Bathrooms: 3
- Full bathrooms: 2
- 1/2 bathrooms: 1
Rooms
- Room types: Bathroom, Bedroom, Family Room, Kitchen, Living Room, Master Bathroom, Master Bedroom
Primary bedroom
- Features: Oversized Master
- Level: Oversized Master
Bedroom
- Features: Oversized Master
Primary bathroom
- Features: Double Vanity, Separate Tub/Shower, Soaking Tub
Dining room
- Features: Separate Dining Room
Kitchen
- Features: Breakfast Bar, Cabinets White, Pantry, Stone Counters, View to Family Room
Heating
- Forced Air, Natural Gas
Cooling
- Ceiling Fan(s), Central Air
Appliances
- Included: Dishwasher, Disposal, Gas Range, Gas Water Heater, Microwave, Refrigerator, Self Cleaning Oven
- Laundry: Laundry Room, Upper Level
Features
- Crown Molding, Double Vanity, Entrance Foyer, High Speed Internet, Recessed Lighting, Tray Ceiling(s), Walk-In Closet(s)
- Flooring: Carpet, Ceramic Tile, Hardwood
- Windows: Window Treatments, Wood Frames
- Basement: None
- Number of fireplaces: 1
- Fireplace features: Family Room, Gas Starter
- Common walls with other units/homes: No Common Walls
Interior area
- Total structure area: 1,872
- Total interior livable area: 1,872 sqft
- Finished area above ground: 1,872
Property
Parking
- Total spaces: 2
- Parking features: Attached, Garage, Garage Door Opener, Kitchen Level, Level Driveway
- Attached garage spaces: 2
- Has uncovered spaces: Yes
Accessibility
- Accessibility features: None
Features
- Levels: Two
- Stories: 2
- Patio & porch: Deck, Front Porch
- Exterior features: Permeable Paving, Private Yard, Rain Gutters
- Pool features: None
- Spa features: None
- Fencing: Back Yard,Wood
- Has view: Yes
- View description: Neighborhood
- Waterfront features: None
- Body of water: None
Lot
- Size: 10,018 Square Feet
- Features: Back Yard, Front Yard, Landscaped, Level, Private
Details
- Additional structures: Shed(s)
- Parcel number: 21 572111651430
- Other equipment: None
- Horse amenities: None
Construction
Type & style
- Home type: SingleFamily
- Architectural style: Traditional
- Property subtype: Single Family Residence, Residential
Materials
- Cement Siding, Frame, HardiPlank Type
- Foundation: Slab
- Roof: Composition
Condition
- Resale
- New construction: No
- Year built: 1992
Utilities & green energy
- Electric: 110 Volts, 220 Volts
- Sewer: Public Sewer
- Water: Public
- Utilities for property: Cable Available, Electricity Available, Natural Gas Available, Phone Available, Sewer Available, Underground Utilities, Water Available
Green energy
- Energy efficient items: None
- Energy generation: None
- Water conservation: Low-Flow Fixtures
Community & HOA
Community
- Features: Clubhouse, Homeowners Assoc, Near Schools, Near Shopping, Near Trails/Greenway, Pickleball, Playground, Pool, Street Lights, Tennis Court(s)
- Security: Smoke Detector(s)
- Subdivision: Concord Hall
HOA
- Has HOA: Yes
- Services included: Maintenance Grounds, Swim, Termite, Tennis
- HOA fee: $105 annually
Location
- Region: Johns Creek
Financial & listing details
- Price per square foot: $272/sqft
- Tax assessed value: $434,900
- Annual tax amount: $2,527
- Date on market: 3/20/2026
- Cumulative days on market: 70 days
- Listing terms: Cash,Conventional,FHA,VA Loan
- Electric utility on property: Yes
- Road surface type: Asphalt
Price history
| Date | Event | Price |
|---|---|---|
| 6/30/2026 | Sold | $510,000$272/sqft |
Source:  FMLS GA #7738910 Report a problem FMLS GA #7738910 Report a problem | ||
| 6/4/2026 | Pending sale | $510,000$272/sqft |
Source: FMLS GA #7738910 Report a problem | ||
| 5/27/2026 | Price change | $510,000-1.9%$272/sqft |
Source: FMLS GA #7738910 Report a problem | ||
| 4/30/2026 | Price change | $520,000-3.3%$278/sqft |
Source: FMLS GA #7738910 Report a problem | ||
| 4/5/2026 | Price change | $538,000-3.6%$287/sqft |
Source: FMLS GA #7738910 Report a problem | ||
| 3/20/2026 | Listed for sale | $558,000+11.6%$298/sqft |
Source: FMLS GA #7738910 Report a problem | ||
| 5/27/2022 | Listing removed | $500,000$267/sqft |
Source:  GAMLS #10040888 Report a problem GAMLS #10040888 Report a problem | ||
| 5/20/2022 | Pending sale | $500,000$267/sqft |
Source: GAMLS #10040888 Report a problem | ||
| 5/10/2022 | Price change | $500,000-9.1%$267/sqft |
Source: GAMLS #10040888 Report a problem | ||
| 5/1/2022 | Listed for sale | $550,000$294/sqft |
Source: GAMLS #10040888 Report a problem | ||
| 5/1/2022 | Pending sale | $550,000$294/sqft |
Source: GAMLS #10040888 Report a problem | ||
| 4/28/2022 | Listed for sale | $550,000+323.1%$294/sqft |
Source: FMLS GA #7036209 Report a problem | ||
| 6/26/1997 | Sold | $130,000+18.2%$69/sqft |
Source: Public Record Report a problem | ||
| 9/13/1993 | Sold | $110,000$59/sqft |
Source: Public Record Report a problem | ||
Public tax history
| Year | Property taxes | Tax assessment |
|---|---|---|
| 2025 | $2,527 +2.7% | $173,960 +0.1% |
| 2024 | $2,460 +32.7% | $173,840 |
| 2023 | $1,853 -21.2% | $173,840 +20.6% |
| 2022 | $2,352 +1.8% | $144,160 +33.2% |
| 2021 | $2,310 -22.8% | $108,240 +2.1% |
| 2020 | $2,993 +37.9% | $106,040 -2.5% |
| 2019 | $2,170 | $108,720 +2.4% |
| 2018 | $2,170 | $106,200 +34.6% |
| 2017 | $2,170 -4.4% | $78,880 |
| 2016 | $2,271 +1.3% | $78,880 |
| 2015 | $2,242 +20.7% | $78,880 +20% |
| 2014 | $1,858 +2.9% | $65,720 |
| 2013 | $1,805 -0.3% | $65,720 |
| 2012 | $1,811 | $65,720 -9.5% |
| 2011 | -- | $72,640 |
| 2010 | $2,059 +15.8% | $72,640 -3.5% |
| 2009 | $1,779 | $75,280 |
| 2008 | -- | $75,280 +11.6% |
| 2007 | $1,722 | $67,440 -0.1% |
| 2005 | -- | $67,480 +3.4% |
| 2004 | $1,684 -23.6% | $65,280 +3.5% |
| 2003 | $2,204 +3.1% | $63,080 +7.1% |
| 2002 | $2,137 +6.1% | $58,880 +9% |
| 2001 | $2,015 | $54,000 |
Find assessor info on the county website
Neighborhood: 30005
Nearby homes
- $492,9003 bd2 ba1.7k sqft5450 Bentley Hall Dr, Johns Creek, GA 30005Off Market
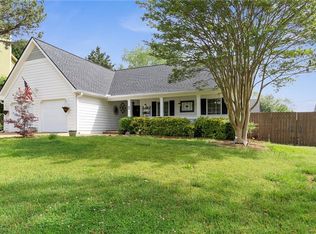
- $485,4003 bd2 ba1.7k sqft5430 Bentley Hall Dr, Johns Creek, GA 30005Off Market
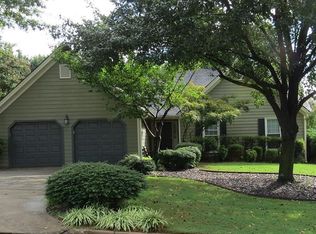
- $470,5003 bd3 ba1.8k sqft330 Mulberry Manor Ct, Johns Creek, GA 30005Off Market
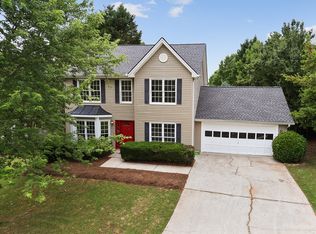
- $477,2004 bd2 ba2.6k sqft5460 Bentley Hall Dr, Johns Creek, GA 30005Off Market
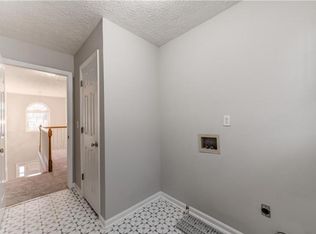
- $611,0004 bd2 ba2.6k sqft5460 Bentley Hall Dr, Alpharetta, GA 30005Off Market
- $463,8003 bd2 ba1.7k sqft320 Mulberry Manor Ct, Johns Creek, GA 30005Off Market
- $528,5003 bd3 ba1.9k sqft5395 Bentley Hall Dr, Johns Creek, GA 30005Off Market
- $543,2004 bd3 ba2.4k sqft5405 Bentley Hall Dr, Johns Creek, GA 30005Off Market
Nearby schools
GreatSchools rating
- 10/10Lake Windward Elementary SchoolGrades: PK-5Distance: 1.2 mi
- 9/10Taylor Road Middle SchoolGrades: 6-8Distance: 2.3 mi
- 10/10Chattahoochee High SchoolGrades: 9-12Distance: 2.5 mi
Schools provided by the listing agent
- Elementary: Lake Windward
- Middle: Taylor Road
- High: Chattahoochee
Source: FMLS GA. This data may not be complete. We recommend contacting the local school district to confirm school assignments for this home.
Get a cash offer in 3 minutes
Find out how much your home could sell for in as little as 3 minutes with a no-obligation cash offer.
Estimated market value
$510,000
Get a cash offer in 3 minutes
Find out how much your home could sell for in as little as 3 minutes with a no-obligation cash offer.
Estimated market value
$510,000
- Georgia
- Fulton County
- Johns Creek
- 30005
- 5440 Bentley Hall Dr
Nearby cities
Nearby neighborhoods
Nearby zip codes
Other Johns Creek Topics
