Skip main navigation
Sold for $1,500,000
  • $1,500,000

    5440 Buckner Ter, Fremont, CA 94555

    3beds
    1,481sqft
    Residential, Single Family Residence
    Built in 1988
    3,049.2 Square Feet Lot
    $1,542,800 Zestimate®
    $1,013/sqft
    $4,090 Estimated rent

    Home value

    $1,542,800

    $1.45M - $1.65M

    $4,090/mo

    Zestimate® history
    Loading
    Loading...

    Owner options

    List your home for rent

    $4,090/mo

    Rent Zestimate®

    Find your next renter with Zillow Rental Manager. Plus, with online applications, you can quickly screen prospective tenants – for free.

    Learn more

    $4,090/mo

    Rent Zestimate®

    Refinance and save

    $9,717/mo

    Est. payment

    Refinancing to a lower rate could help reduce your monthly payments and save thousands over the life of the loan.

    See today's rates

    $9,717/mo

    Est. payment

    Explore your selling options

    Work with a Zillow partner agent

    Leverage their expertise and Zillow's premium Showcase listings to get your home seen by more buyers.

    Get started

    List with your own agent

    Get your home in front of millions of buyers by listing it on Zillow.

    Learn how to do it

    Sell it yourself

    Take full control of how buyers see your home on Zillow by listing For Sale by Owner (FSBO).

    List your home

    What's special

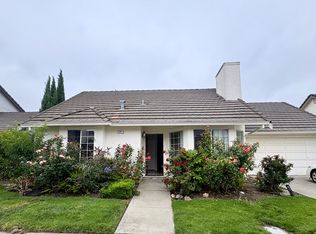
    This Picture Perfect Tudor Style Home Is Located In The Desirable Ardenwood Area of Fremont With Award Winning Schools !! Home Features A Bright And Open Floorplan with Fresh Interior Paint, Pergo Flooring Throughout. Newly Updated Kitchen Includes New Quartz Countertops, 3-D Style Backsplash, New Stainless Steel Appliance, Sink and Faucet. Living Room Has Vaulted Ceilings, Brick Fireplace and New Ceiling Fan. Formal Dining Room Off The Kitchen For Great Entertaining Opportunities. Spacious Primary Suite With Vaulted Ceilings And Walk-In Closet. Both Upstairs Bathrooms Vave Been Updated With New Shower Faucets, Stunning Wall & Floor Tiles and Custom Dual Sink Vanity. Exterior Features Included Double Pane Windows, Tiled Roof & Nicely Finished Backyard. Front Yard Landscaping Covered By HOA And Many More Amenities. Property Also Has A Great Location With Close Access To 84 Dumbarton Bridge, Palo Alto, Redwood City, and other Peninsula Cities. Shuttle Pick Up Near For Commuter Bus Across The Bay To Several Tech Companies, Facebook, Google, Apple, Nvida, Salesforce, Intuit ETC. Easy Access to 880, 84 Freeways and BART. Surrounded By Coyote Hills Park, Alameda Creek Trail, Shopping, Restaurants & Entertainment. Open House Sat & Sun 1-4pm

    Zillow last checked:

    Listing updated:

    Listed by:

    Rohit K. Pathak DRE #01882271 lejoy@prpbay.com,

    Pacific Realty Partners

    Bought with:

    Angela Wang, DRE #01260794

    J & A Realty

    Source: Bay East AOR,MLS#: 41032158MLS Logo

    Facts & features

    Interior

    Bedrooms & bathrooms
    • Bedrooms: 3
    • Bathrooms: 3
    • Full bathrooms: 2
    • Partial bathrooms: 1
    Bathroom
    • Features: Shower Over Tub, Tile, Updated Baths, Stall Shower, Double Vanity
    Kitchen
    • Features: Counter - Stone, Dishwasher, Electric Range/Cooktop, Garbage Disposal, Microwave, Range/Oven Free Standing, Updated Kitchen
    Heating
    • Forced Air
    Cooling
    • Ceiling Fan(s)
    Appliances
    • Included: Dishwasher, Electric Range, Microwave, Free-Standing Range
    • Laundry: Hookups Only
    Features
    • Updated Kitchen
    • Flooring: Laminate, Tile
    • Number of fireplaces: 1
    • Fireplace features: Family Room
    Interior area
    • Total structure area: 1,481
    • Total interior livable area: 1,481 sqft

    Property

    Parking
    • Total spaces: 2
    • Parking features: Direct Access
    • Attached garage spaces: 2
    Features
    • Levels: Two
    • Stories: 2
    • Pool features: None
    • Fencing: Fenced
    Lot
    • Size: 3,049 sqft
    • Features: Back Yard, Front Yard
    Details
    • Parcel number: 543451151
    • Special conditions: Standard

    Construction

    Type & style
    • Home type: SingleFamily
    • Architectural style: Contemporary
    • Property subtype: Residential, Single Family Residence
    Materials
    • Stucco
    • Foundation: Slab
    • Roof: Composition
    Condition
    • Existing
    • New construction: No
    • Year built: 1988

    Utilities & green energy

    • Electric: No Solar

    Community & neighborhood

    Security
    • Security features: Carbon Monoxide Detector(s)
    Location
    • Region: Fremont
    • Subdivision: Ardenwood

    HOA & financial

    HOA
    • Has HOA: Yes
    • HOA fee: $159 monthly
    • Amenities included: Other
    • Services included: Common Area Maint, Management Fee, Reserve Fund
    • Association name: CALIFORNIA MEADOW
    • Association phone: 408-378-1730

    Other

    Other facts
    • Listing agreement: Excl Right
    • Price range: $1.5M - $1.5M
    • Listing terms: Cash,Conventional

    Price history

    DateEventPrice
    8/10/2023Sold$1,500,000+5%$1,013/sqft
    Source: Bay East AOR #41032158 Report a problem
    7/11/2023Pending sale$1,428,000$964/sqft
    Source: bridgeMLS/CCAR/Bay East AOR #41032158 Report a problem
    7/6/2023Listed for sale$1,428,000+24.2%$964/sqft
    Source: bridgeMLS/CCAR/Bay East AOR #41032158 Report a problem
    4/5/2023Sold$1,150,000$777/sqft
    Source: Bay East AOR #41023390 Report a problem

    Public tax history

    YearProperty taxesTax assessment
    2025-- $1,530,000 +2%
    2024$17,812 +335.6%$1,500,000 +398.7%
    2023$4,089 +1.9%$300,791 +2%
    2022$4,015 +2.4%$294,894 +2%
    2021$3,921 +1.5%$289,113 +1%
    2020$3,864 +1.1%$286,148 +2%
    2019$3,823 +4.7%$280,539 +2%
    2018$3,651 $275,039 +2%
    2017$3,651 +2.1%$269,647 +2%
    2016$3,577 +3.7%$264,361 +1.5%
    2015$3,450 $260,391 +2%
    2014$3,450 $255,291 +0.5%
    2013-- $254,138 +2%
    2012-- $249,156 +2%
    2011-- $244,271 +0.8%
    2010-- $242,446 -0.2%
    2009-- $243,024 +2%
    2008-- $238,259 +2%
    2007-- $233,588 +2%
    2006-- $229,009 +2%
    2005-- $224,519 +2%
    2004-- $220,118 +1.9%
    2003-- $216,085 +2%
    2002-- $211,848 +2%
    2001$2,352 $207,694

    Find assessor info on the county website

    Neighborhood: Ardenwood

    Nearby schools

    GreatSchools rating
    Get a cash offer in 3 minutes
    Find out how much your home could sell for in as little as 3 minutes with a no-obligation cash offer.
    Estimated market value
    $1,542,800
    Get a cash offer in 3 minutes
    Find out how much your home could sell for in as little as 3 minutes with a no-obligation cash offer.
    Estimated market value
    $1,542,800