Beautifully renovated home now available in the Grand Prairie Lake Parks community. This vibrant neighborhood features a jogging trail, a small lake, and a playground, with convenient access to Dallas, Arlington, and Fort Worth just south of I-20. The property underwent a major renovation within the last five years and features an open floor plan. The kitchen is equipped with refinished cabinets, granite countertops, and a farmhouse sink. Both bathrooms include custom vanities with granite tops, while the primary bath also offers custom upper cabinets. Throughout most of the home, you will find upgraded luxury vinyl, carpet, ceramic tile, crown molding, and fresh neutral paint. Exterior features include a pergola over the back patio, tiny view of Joe Pool Lake from the back windows, and an established starter herb garden. Additionally, the home includes fully paid-for solar panels that convey with the property. Home equipped with EV charge port.
Sold
Price Unknown
5440 Cameron Dr, Grand Prairie, TX 75052
4beds
1,922sqft
Single Family Residence
Built in 2007
5,706 Square Feet Lot
$354,900 Zestimate®
$--/sqft
$2,436 Estimated rent
Home value
$354,900
$330,000 - $383,000
$2,436/mo
Zestimate® history
Owner options
List your home for rent
$2,436/mo
Rent Zestimate®
Find your next renter with Zillow Rental Manager. Plus, with online applications, you can quickly screen prospective tenants – for free.
$2,436/mo
Rent Zestimate®
Refinance and save
Refinancing to a lower rate could help reduce your monthly payments and save thousands over the life of the loan.
Explore your selling options
Work with a Zillow partner agent
Leverage their expertise and Zillow's premium Showcase listings to get your home seen by more buyers.
Get startedList with your own agent
Get your home in front of millions of buyers by listing it on Zillow.
Learn how to do itSell it yourself
Take full control of how buyers see your home on Zillow by listing For Sale by Owner (FSBO).
List your homeWhat's special
Open floor planFresh neutral paintRefinished cabinetsFully paid-for solar panelsGranite countertopsEstablished starter herb gardenFarmhouse sink
Zillow last checked:
Listing updated:
Listed by:
Lori Ericsson 0520607 214-526-5626,
David Griffin & Company 214-526-5626
Bought with:
Nguyen Nguyen, 0796123
TNG Realty
Source: NTREIS,MLS#: 21352874
Facts & features
Interior
Bedrooms & bathrooms
- Bedrooms: 4
- Bathrooms: 2
- Full bathrooms: 2
Primary bedroom
- Features: Garden Tub/Roman Tub, Walk-In Closet(s)
- Level: First
- Dimensions: 19 x 12
Bedroom
- Level: First
- Dimensions: 11 x 9
Bedroom
- Level: First
- Dimensions: 11 x 9
Bedroom
- Level: First
- Dimensions: 13 x 11
Kitchen
- Features: Eat-in Kitchen, Granite Counters, Pantry
- Level: First
- Dimensions: 18 x 13
Living room
- Features: Fireplace
- Level: First
- Dimensions: 19 x 15
Heating
- Active Solar, Electric
Cooling
- Central Air, Ceiling Fan(s), Electric
Appliances
- Included: Dryer, Dishwasher, Electric Range, Electric Water Heater, Disposal, Microwave, Refrigerator, Washer
- Laundry: Washer Hookup, Electric Dryer Hookup, Laundry in Utility Room
Features
- Built-in Features, Eat-in Kitchen, Granite Counters, High Speed Internet, Open Floorplan, Cable TV, Walk-In Closet(s)
- Flooring: Carpet, Ceramic Tile, Luxury Vinyl Plank
- Windows: Window Coverings
- Has basement: No
- Number of fireplaces: 1
- Fireplace features: Wood Burning
Interior area
- Total interior livable area: 1,922 sqft
Property
Parking
- Total spaces: 2
- Parking features: Garage, Garage Door Opener
- Attached garage spaces: 2
Features
- Levels: One
- Stories: 1
- Patio & porch: Rear Porch, Covered
- Pool features: None
- Fencing: Back Yard,Fenced,Wood
Lot
- Size: 5,706 Square Feet
- Features: Interior Lot
Details
- Parcel number: 28120700111750000
Construction
Type & style
- Home type: SingleFamily
- Architectural style: Detached
- Property subtype: Single Family Residence
Materials
- Foundation: Slab
- Roof: Composition
Condition
- Resale
- Year built: 2007
Utilities & green energy
- Sewer: Public Sewer
- Water: Public
- Utilities for property: Sewer Available, Water Available, Cable Available
Community & HOA
Community
- Subdivision: Lake Parks Ph 03
HOA
- Has HOA: No
Location
- Region: Grand Prairie
Financial & listing details
- Tax assessed value: $326,980
- Annual tax amount: $7,379
- Date on market: 8/7/2026
- Cumulative days on market: 16 days
- Listing terms: Cash,FHA,VA Loan
- Exclusions: Access Point Internet hub, TV's and TV mounts
Price history
| Date | Event | Price |
|---|---|---|
| 9/18/2026 | Sold | -- |
Source: NTREIS #21352874 Report a problem | ||
| 9/3/2026 | Pending sale | $365,000$190/sqft |
Source: NTREIS #21352874 Report a problem | ||
| 8/22/2026 | Contingent | $365,000$190/sqft |
Source: NTREIS #21352874 Report a problem | ||
| 8/13/2026 | Price change | $365,000-2.7%$190/sqft |
Source: NTREIS #21352874 Report a problem | ||
| 8/7/2026 | Listed for sale | $375,000$195/sqft |
Source: NTREIS #21352874 Report a problem | ||
| 2/19/2017 | Listing removed | $1,650+10%$1/sqft |
Source: David Griffin & Company #13509398 Report a problem | ||
| 3/20/2015 | Listing removed | $1,500$1/sqft |
Source: David Griffin & Company #13108927 Report a problem | ||
| 3/14/2015 | Listed for rent | $1,500-3.2%$1/sqft |
Source: David Griffin & Company #13108927 Report a problem | ||
| 5/16/2013 | Listing removed | $1,550$1/sqft |
Source: Greener City Group, Inc Report a problem | ||
| 5/3/2013 | Price change | $1,550+6.9%$1/sqft |
Source: Greener City Group, Inc. #11937056 Report a problem | ||
| 4/8/2013 | Price change | $1,450-6.5%$1/sqft |
Source: Greener City Group, Inc Report a problem | ||
| 3/10/2013 | Listed for rent | $1,550$1/sqft |
Source: Greener City Group, Inc Report a problem | ||
Public tax history
| Year | Property taxes | Tax assessment |
|---|---|---|
| 2025 | $5,452 +3.5% | $326,980 |
| 2024 | $5,267 +9.5% | $326,980 +15.2% |
| 2023 | $4,810 -12.5% | $283,890 |
| 2022 | $5,496 +2.7% | $283,890 +28.5% |
| 2021 | $5,351 | $220,920 |
Find assessor info on the county website
Neighborhood: 75052
Nearby homes
- $321,6003 bd2 ba2k sqft5436 Cameron Dr, Grand Prairie, TX 75052Off Market
- $369,400-- bd4 ba3.4k sqft5444 Cameron Dr, Grand Prairie, TX 75052Off Market

- $314,5004 bd2 ba1.9k sqft5432 Cameron Dr, Grand Prairie, TX 75052Off Market
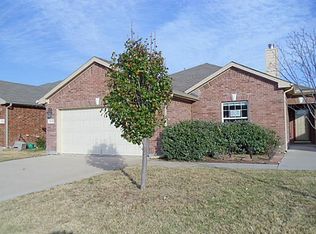
- $306,2003 bd2 ba1.8k sqft2003 Burnet Dr, Grand Prairie, TX 75052Off Market
- $380,8004 bd2 ba3.2k sqft2004 Burnet Dr, Grand Prairie, TX 75052Off Market
- $--3 bd2 ba1.9k sqft5428 Cameron Dr, Grand Prairie, TX 75052Sold
- $316,0003 bd2 ba2k sqft2007 Burnet Dr, Grand Prairie, TX 75052Off Market
- $274,6004 bd2 ba2.2k sqft1826 Mobile Rd, Grand Prairie, TX 75052Off Market
Nearby schools
GreatSchools rating
- 6/10Mike Moseley Elementary SchoolGrades: PK-5Distance: 0.2 mi
- 4/10Harry S Truman Middle SchoolGrades: 6-8Distance: 1 mi
- 3/10South Grand Prairie High SchoolGrades: 9-12Distance: 4 mi
Schools provided by the listing agent
- Elementary: Mike Moseley
- Middle: Truman
- High: Grand Prairie
- District: Grand Prairie ISD
Source: NTREIS. This data may not be complete. We recommend contacting the local school district to confirm school assignments for this home.
Get a cash offer in 3 minutes
Find out how much your home could sell for in as little as 3 minutes with a no-obligation cash offer.
Estimated market value
$354,900
Get a cash offer in 3 minutes
Find out how much your home could sell for in as little as 3 minutes with a no-obligation cash offer.
Estimated market value
$354,900
- Texas
- Dallas County
- Grand Prairie
- 75052
- 5440 Cameron Dr
