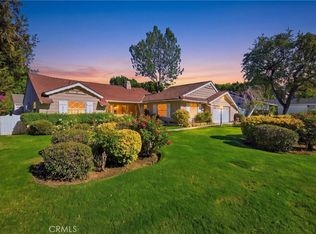
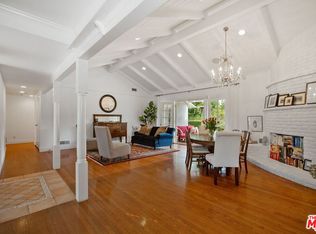
Sprawling single story ranch home with pool located South of the Boulevard on an expansive almost 18,000 SF completely flat lot! The property is set back from the street with wide frontage and is bursting with curb appeal featuring sweeping circular driveway, grass lawn, and mature trees. Step inside to find a formal entry with coat closet which opens to the oversized sunlit living room boasting vaulted wood beamed ceiling, picture windows overlooking the yard, stone fireplace surrounded by built-in bookshelves, and real wood floors found throughout. The separate spacious dining room has vaulted wood beamed ceiling, rounded brick fireplace, and sliding glass door that leads out to the yard. The kitchen has been upgraded with granite counters, stainless appliances, buffet counter, cabinetry with pantry space, and separate breakfast nook. Three of the bedrooms are located on their own secluded wing, one of which serves as an ideal office featuring double door entry and built-in storage. The spacious primary suite has multiple closets including a large walk-in, private access to the backyard, and an en-suite bathroom with walk-in shower and separate tub. The third bedroom on this wing has built-in storage closets and en-suite bathroom with dual sinks, tub and shower. A second wing of the house has the fourth spacious bedroom with vaulted ceiling perfect for guests or bonus space, a separate guest bathroom with walk-in shower, and the laundry room with built-in storage. The approximately 476 SF garage (not permitted) has great ADU or studio potential as it has been converted to a large flex space with additional storage room with its own front access. The large private entertainer’s backyard boasts a covered patio with ceiling fans; fenced and heated swimming pool; BBQ center with sink, fridge, and stove burner; raised vegetable gardens; and expansive grass lawn with lush landscaping and fruit trees. Per owner: new HVAC, newer roof, and newer gas line to the pool. Total SF includes garage conversion.
Sold for $1,950,000
Listed by: Rodeo Realty • Desiree Zuckerman • Contact: 818-657-4690
Bought with: Coldwell Banker Realty
$1,950,000
5440 Corbin Ave, Tarzana, CA 91356
4beds
3,043sqft
Single Family Residence
Built in 1955
0.4 Acres Lot
$1,923,800 Zestimate®
$641/sqft
$6,996 Estimated rent
Home value
$1,923,800
$1.73M - $2.14M
$6,996/mo
Zestimate® history
Owner options
List your home for rent
$6,996/mo
Rent Zestimate®
Find your next renter with Zillow Rental Manager. Plus, with online applications, you can quickly screen prospective tenants – for free.
$6,996/mo
Rent Zestimate®
Refinance and save
$12,582/mo
Est. payment
Refinancing to a lower rate could help reduce your monthly payments and save thousands over the life of the loan.
$12,582/mo
Est. payment
Explore your selling options
Work with a Zillow partner agent
Leverage their expertise and Zillow's premium Showcase listings to get your home seen by more buyers.
Get startedList with your own agent
Get your home in front of millions of buyers by listing it on Zillow.
Learn how to do itSell it yourself
Take full control of how buyers see your home on Zillow by listing For Sale by Owner (FSBO).
List your homeWhat's special
Mature treesBuffet counterGrass lawnReal wood floorsRaised vegetable gardensSeparate breakfast nookSweeping circular driveway
Zillow last checked:
Listing updated:
Listed by:
Desiree Zuckerman DRE #01292971 818-262-5648,
Rodeo Realty,
Benn Zuckerman DRE #01917204,
Rodeo Realty
Bought with:
Venus Omrani, DRE #02087089
Coldwell Banker Realty
Diana Lalezar, DRE #02109238
Compass
Source: CRMLS,MLS#: SR25030636 Originating MLS: California Regional MLS
Originating MLS: California Regional MLSFacts & features
Interior
Bedrooms & bathrooms
- Bedrooms: 4
- Bathrooms: 3
- Full bathrooms: 3
- Main level bathrooms: 3
- Main level bedrooms: 4
Rooms
- Room types: Bedroom, Den, Entry/Foyer, Family Room, Guest Quarters, Laundry, Living Room, Primary Bathroom, Primary Bedroom, Office, Other, Dining Room
Primary bedroom
- Features: Main Level Primary
Bedroom
- Features: All Bedrooms Down
Bedroom
- Features: Bedroom on Main Level
Bathroom
- Features: Bathtub, Dual Sinks, Full Bath on Main Level, Separate Shower
Kitchen
- Features: Pots & Pan Drawers, Remodeled, Updated Kitchen
Heating
- Central
Cooling
- Central Air
Appliances
- Included: Dishwasher, Freezer, Gas Cooktop, Microwave, Refrigerator, Vented Exhaust Fan
- Laundry: Washer Hookup, Gas Dryer Hookup, Inside, Laundry Room
Features
- Beamed Ceilings, Built-in Features, Breakfast Area, Ceiling Fan(s), Separate/Formal Dining Room, High Ceilings, Recessed Lighting, Storage, Wood Product Walls, All Bedrooms Down, Bedroom on Main Level, Main Level Primary, Walk-In Closet(s)
- Flooring: Wood
- Has fireplace: Yes
- Fireplace features: Dining Room, Living Room
- Common walls with other units/homes: No Common Walls
Interior area
- Total interior livable area: 3,043 sqft
Property
Parking
- Parking features: Circular Driveway, Converted Garage, Driveway, RV Access/Parking
Features
- Levels: One
- Stories: 1
- Entry location: 1
- Patio & porch: Covered, Patio
- Exterior features: Barbecue, Rain Gutters
- Has private pool: Yes
- Pool features: Fenced, Heated, In Ground, Private
- Has view: Yes
- View description: None
Lot
- Size: 0.4 Acres
- Features: Back Yard, Front Yard, Lawn, Landscaped, Level, Rectangular Lot, Yard
Details
- Parcel number: 2164009010
- Zoning: LARA
- Special conditions: Standard
Construction
Type & style
- Home type: SingleFamily
- Architectural style: Ranch,Traditional
- Property subtype: Single Family Residence
Condition
- New construction: No
- Year built: 1955
Utilities & green energy
- Sewer: Public Sewer
- Water: Public
Community & HOA
Community
- Features: Suburban, Valley
Location
- Region: Tarzana
Financial & listing details
- Price per square foot: $641/sqft
- Tax assessed value: $1,396,249
- Annual tax amount: $23,654
- Date on market: 2/11/2025
- Cumulative days on market: 9 days
- Listing terms: Cash,Cash to New Loan,Conventional
Price history
| Date | Event | Price |
|---|---|---|
| 3/20/2025 | Sold | $1,950,000+11.4%$641/sqft |
Source:  CRMLS #SR25030636 Report a problem CRMLS #SR25030636 Report a problem | ||
| 2/20/2025 | Pending sale | $1,750,000$575/sqft |
Source: CRMLS #SR25030636 Report a problem | ||
| 2/12/2025 | Listed for sale | $1,750,000+53.6%$575/sqft |
Source: CRMLS #SR25030636 Report a problem | ||
| 1/29/2014 | Sold | $1,139,000-3.4%$374/sqft |
Source: Agent Provided Report a problem | ||
| 12/7/2013 | Listed for sale | $1,179,000+6.2%$387/sqft |
Source: Teles Properties Brentwood #13722797 Report a problem | ||
| 2/14/2008 | Sold | $1,110,000-7.4%$365/sqft |
Source: Public Record Report a problem | ||
| 11/11/2007 | Listed for sale | $1,199,000+192.4%$394/sqft |
Source: Prudential California #F1710171 Report a problem | ||
| 1/30/1998 | Sold | $410,000$135/sqft |
Source: Public Record Report a problem | ||
Public tax history
| Year | Property taxes | Tax assessment |
|---|---|---|
| 2025 | $23,654 +40.8% | $1,396,249 +2% |
| 2024 | $16,800 +2% | $1,368,872 +2% |
| 2023 | $16,474 +4.9% | $1,342,032 +2% |
| 2022 | $15,708 +1.3% | $1,315,719 +2% |
| 2021 | $15,512 -1% | $1,289,921 +1% |
| 2020 | $15,669 | $1,276,695 +2% |
| 2019 | $15,669 +5.2% | $1,251,663 +2% |
| 2018 | $14,901 | $1,227,121 +2% |
| 2017 | $14,901 +2.2% | $1,203,060 +2% |
| 2016 | $14,574 +2.3% | $1,179,472 +1.5% |
| 2015 | $14,240 +25.9% | $1,161,756 +27.4% |
| 2014 | $11,312 | $912,000 +18.4% |
| 2012 | -- | $770,100 |
| 2011 | -- | $770,100 |
| 2010 | -- | $770,100 |
| 2009 | -- | $770,100 +54.5% |
| 2008 | -- | $498,407 +2% |
| 2007 | -- | $488,635 +2% |
| 2006 | -- | $479,055 |
| 2005 | -- | $479,055 +4% |
| 2004 | -- | $460,455 +1.9% |
| 2003 | -- | $452,016 +2% |
| 2002 | -- | $443,154 +4% |
| 2000 | -- | $425,947 |
Find assessor info on the county website
Neighborhood: Tarzana
Nearby homes
- $1,755,0003 bd2 ba2.7k sqft5430 Corbin Ave, Tarzana, CA 91356Sold
- $2,181,3004 bd5 ba3.8k sqft5450 Corbin Ave, Tarzana, CA 91356Off Market
- $2,188,4004 bd4 ba3.6k sqft5441 Bothwell Rd, Tarzana, CA 91356Off Market
- $1,667,6004 bd3 ba3.2k sqft5420 Corbin Ave, Tarzana, CA 91356Off Market
- $1,321,1002 bd2 ba1.8k sqft5431 Bothwell Rd, Tarzana, CA 91356Off Market
- $2,532,7005 bd4 ba4.2k sqft5451 Bothwell Rd, Tarzana, CA 91356Off Market
- $2,342,8004 bd3 ba3k sqft5460 Corbin Ave, Tarzana, CA 91356Off Market
- $1,670,4004 bd4 ba2.9k sqft19710 Henshaw St, Woodland Hills, CA 91364Off Market
Nearby schools
GreatSchools rating
- 8/10Wilbur Charter For Enriched AcademicsGrades: K-5Distance: 1 mi
- 4/10Woodland Hills Charter AcademyGrades: 6-8Distance: 1.4 mi
- 9/10Taft Charter HighGrades: 9-12Distance: 0.5 mi
Schools provided by the listing agent
- Elementary: Wilbur
- Middle: Woodland Hills
- High: Taft
Source: CRMLS. This data may not be complete. We recommend contacting the local school district to confirm school assignments for this home.
Get a cash offer in 3 minutes
Find out how much your home could sell for in as little as 3 minutes with a no-obligation cash offer.
Estimated market value
$1,923,800
Get a cash offer in 3 minutes
Find out how much your home could sell for in as little as 3 minutes with a no-obligation cash offer.
Estimated market value
$1,923,800
- California
- Los Angeles County
- Los Angeles
- 91356
- Tarzana
- 5440 Corbin Ave
Nearby cities
Nearby neighborhoods
Nearby zip codes
Other Los Angeles Topics
