Skip main navigation
For sale
  • Price cut: $10K (7/6)
    $555,000

    5440 Dresden Way, Pittsburgh, PA 15201

    3beds
    1,564sqft
    : 
    Loading
    Get pre-qualified
    Single Family Residence
    Built in 1920
    1,306 Square Feet Lot
    $541,800 Zestimate®
    $355/sqft
    $-- HOA

    What's special

    Electric fireplaceContemporary finishes throughoutSmall wine refrigeratorQuartz countertopsOff street parking spotSleek kitchenAbundant cabinetry for storage
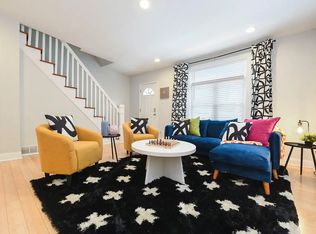
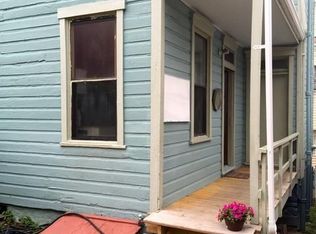
    Perfectly situated a block off of Butler Street in Upper Lawrenceville, this beautifully updated 3 bedroom, 3.5 bath home blends modern style with city convenience. From the moment you step inside, you'll appreciate the bright open layout, exposed brick accents, and contemporary finishes throughout. The spacious main level is designed for both everyday living and entertaining, featuring a sleek kitchen with a small wine refrigerator, stainless steel appliances, quartz countertops, oversized island with seating, and abundant cabinetry for storage. The inviting living room is highlighted by an electric fireplace, while a convenient first floor laundry closet and powder room complete the space. Upstairs, you'll find two generously sized bedrooms each with full bathrooms and spacious closets, including the stunning primary suite with exposed brick detail, built in shelving, and walk in closet. Major mechanicals including the roof (2023), HVAC and hot water tank were updated in (2015-2016) for added peace of mind. Enjoy outdoor living with a deck and the rare bonus of an off street parking spot. All just steps from some of Pittsburgh’s best restaurants, coffee shops, boutiques, cocktail bars, and neighborhood favorites, with quick access to downtown, universities, hospitals, and Bakery Square.
    47 days
    |
    317
    |
    15
    |

    Zillow last checked:

    Listing updated:

    Listed by:

    Cheryl Kibe 412-831-0100,

    BERKSHIRE HATHAWAY THE PREFERRED REALTY 412-831-0100

    Source: WPMLS,MLS#: 1754781MLS LogoOriginating MLS: West Penn Multi-List

    Loading...

      Facts & features

      Interior

      Bedrooms & bathrooms
      • Bedrooms: 3
      • Bathrooms: 4
      • Full bathrooms: 3
      • 1/2 bathrooms: 1
      Primary bedroom
      • Level: Upper
      • Dimensions: 13x13
      Bedroom 2
      • Level: Upper
      • Dimensions: 13x11
      Bedroom 3
      • Level: Lower
      • Dimensions: 14x11
      Kitchen
      • Level: Main
      • Dimensions: 16x12
      Living room
      • Level: Main
      • Dimensions: 15x13
      Heating
      • Forced Air, Gas
      Cooling
      • Central Air
      Appliances
      • Included: Some Gas Appliances, Dryer, Dishwasher, Disposal, Microwave, Refrigerator, Stove, Washer
      Features
      • Kitchen Island, Pantry
      • Flooring: Ceramic Tile, Laminate, Vinyl
      • Windows: Multi Pane
      • Basement: Finished,Walk-Out Access
      • Number of fireplaces: 1
      • Fireplace features: Electric
      Interior area
      • Total structure area: 1,564
      • Total interior livable area: 1,564 sqft

      Property

      Parking
      • Total spaces: 1
      • Parking features: Off Street
      Features
      • Levels: Two
      • Stories: 2
      Lot
      • Size: 1,306 Square Feet
      • Dimensions: 0.027

      Construction

      Type & style
      • Home type: SingleFamily
      • Architectural style: Contemporary,Two Story
      • Property subtype: Single Family Residence
      Materials
      • Frame, Concrete
      • Roof: Asphalt
      Condition
      • Resale
      • Year built: 1920

      Utilities & green energy

      • Sewer: Public Sewer
      • Water: Public

      Community & HOA

      Community
      • Features: Public Transportation
      • Security: Security System
      Location
      • Region: Pittsburgh

      Financial & listing details

      • Price per square foot: $355/sqft
      • Tax assessed value: $279,100
      • Annual tax amount: $7,354
      • Date on market: 5/21/2026

        Estimated market value

        $541,800

        $515,000 - $569,000

        $2,922/mo

        Price history

        DateEventPrice
        7/6/2026Price change$555,000-1.8%$355/sqft
        Source: WPMLS #1754781 Report a problem
        5/21/2026Listed for sale$565,000+25.6%$361/sqft
        Source: WPMLS #1754781 Report a problem
        8/31/2021Sold$450,000$288/sqft
        Source: WPMLS #1510587 Report a problem

        Public tax history

        Tax history is unavailable.

        Monthly payment

        Est. payment

        Payment breakdown

        Explore the cost of this home by adjusting the details. Changes won't be saved.
        All calculations are estimates and provided by Zillow, Inc. for informational purposes only. Actual amounts may vary.
        HOA fees may include property taxes on listings classified as Co-Ops. Contact the listing agent and/or owner for fee details.
        Mortgage interest rates are dependent on a number of factors, including credit score, down payment, and repayment length. Interest rate data provided by Zillow Group Marketplace, Inc. as of 1/1/1970 from various mortgage lenders with which we have lead or other similar arrangements; the Estimated Payment is an average of those rates.
        See how much you could borrow to make a competitive offer.

        Climate risks

        Neighborhood: Upper Lawrenceville

        Getting around

        67 / 100
        Somewhat Walkable
        40 / 100
        Some Transit
        54 / 100
        Bikeable

        Nearby schools

        GreatSchools rating
        Schools provided by the listing agent
        • District: Pittsburgh

        Source: WPMLS. This data may not be complete. We recommend contacting the local school district to confirm school assignments for this home.

        A local agent can set up tours, give advice and negotiate with sellers.

        A local lender can help you make sure your offer is ready when you are.

        Browse local experts

        Similar homes

        Skip to the end of the carouselSkip to the beginning of the carousel