Skip main navigation
Sold
Street View
  • $1,250,000

    5440 E 75th St, Indianapolis, IN 46250

    5beds
    6,382sqft
    Residential, Single Family Residence
    Built in 1930
    4.88 Acres Lot
    $1,366,500 Zestimate®
    $196/sqft
    $5,127 Estimated rent

    Home value

    $1,366,500

    $1.23M - $1.53M

    $5,127/mo

    Zestimate® history
    Loading
    Loading...

    Owner options

    List your home for rent

    $5,127/mo

    Rent Zestimate®

    Find your next renter with Zillow Rental Manager. Plus, with online applications, you can quickly screen prospective tenants – for free.

    Learn more

    $5,127/mo

    Rent Zestimate®

    Refinance and save

    $7,779/mo

    Est. payment

    Refinancing to a lower rate could help reduce your monthly payments and save thousands over the life of the loan.

    See today's rates

    $7,779/mo

    Est. payment

    Explore your selling options

    Work with a Zillow partner agent

    Leverage their expertise and Zillow's premium Showcase listings to get your home seen by more buyers.

    Get started

    List with your own agent

    Get your home in front of millions of buyers by listing it on Zillow.

    Learn how to do it

    Sell it yourself

    Take full control of how buyers see your home on Zillow by listing For Sale by Owner (FSBO).

    List your home

    What's special

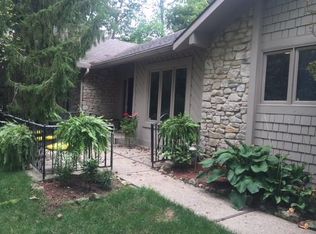
    Nestled on 4.88 rolling acres with meandering streams, this 1930 Allison Estate is an architectural masterpiece. Exquisite French Chateau design graces every detail, offering Swarovski chandelier-adorned grand dining, sun-soaked living and sunroom, and a chef's dream kitchen. 5 spacious bedrooms, 3 full/3 half baths, including an owner's ensuite with soaker tub and large walk-in shower. A teen/in-law wing with 2 bedrooms, full bath, and loft. The walkout basement wows with a wet bar & fireplace. 3-car garage, upper parking deck. A rare find, blending natural beauty and timeless architecture.

    Zillow last checked:

    Listing updated:

    Listing Provided by:

    Jeanne Morton 317-509-1114,

    CENTURY 21 Scheetz

    Bought with:

    Zachary Gilliam

    Tyler Knows Real Estate LLC

    Source: MIBOR as distributed by MLS GRID,MLS#: 21951934MLS Logo

    Facts & features

    Interior

    Bedrooms & bathrooms
    • Bedrooms: 5
    • Bathrooms: 6
    • Full bathrooms: 3
    • 1/2 bathrooms: 3
    • Main level bathrooms: 3
    • Main level bedrooms: 2
    Primary bedroom
    • Features: Hardwood
    • Level: Upper
    • Area: 600 Square Feet
    • Dimensions: 30x20
    Bedroom 2
    • Features: Hardwood
    • Level: Upper
    • Area: 240 Square Feet
    • Dimensions: 16x15
    Bedroom 3
    • Features: Hardwood
    • Level: Upper
    • Area: 272 Square Feet
    • Dimensions: 17x16
    Bedroom 4
    • Features: Carpet
    • Level: Main
    • Area: 210 Square Feet
    • Dimensions: 15x14
    Bedroom 5
    • Features: Carpet
    • Level: Main
    • Area: 216 Square Feet
    • Dimensions: 18x12
    Breakfast room
    • Features: Tile-Ceramic
    • Level: Main
    • Area: 49 Square Feet
    • Dimensions: 07x07
    Dining room
    • Features: Hardwood
    • Level: Main
    • Area: 320 Square Feet
    • Dimensions: 20x16
    Family room
    • Features: Hardwood
    • Level: Main
    • Area: 204 Square Feet
    • Dimensions: 17x12
    Great room
    • Features: Tile-Ceramic
    • Level: Basement
    • Area: 570 Square Feet
    • Dimensions: 30x19
    Kitchen
    • Features: Tile-Ceramic
    • Level: Main
    • Area: 312 Square Feet
    • Dimensions: 26x12
    Laundry
    • Features: Tile-Ceramic
    • Level: Main
    • Area: 192 Square Feet
    • Dimensions: 16x12
    Living room
    • Features: Hardwood
    • Level: Main
    • Area: 589 Square Feet
    • Dimensions: 31x19
    Play room
    • Features: Carpet
    • Level: Upper
    • Area: 540 Square Feet
    • Dimensions: 27x20
    Heating
    • Dual, Forced Air, High Efficiency (90%+ AFUE )
    Cooling
    • Has cooling: Yes
    Appliances
    • Included: Electric Cooktop, Dishwasher, Disposal, Gas Water Heater, Microwave, Double Oven, Convection Oven, Refrigerator, Ice Maker, Water Purifier, Water Softener Owned
    • Laundry: Main Level
    Features
    • Bookcases, Hardwood Floors, Breakfast Bar, Ceiling Fan(s), High Speed Internet, Kitchen Island, Wet Bar
    • Flooring: Hardwood
    • Windows: Windows Thermal, Wood Work Painted
    • Basement: Finished
    • Number of fireplaces: 2
    • Fireplace features: Gas Log, Living Room, Recreation Room
    Interior area
    • Total structure area: 6,382
    • Total interior livable area: 6,382 sqft
    • Finished area below ground: 1,353

    Property

    Parking
    • Total spaces: 3
    • Parking features: Asphalt, Attached, Garage Door Opener
    • Attached garage spaces: 3
    • Details: Garage Parking Other(Floor Drain)
    Features
    • Levels: Two
    • Stories: 2
    • Patio & porch: Glass Enclosed, Deck
    • Exterior features: Sprinkler System, Gas Grill
    • Has view: Yes
    • View description: Creek/Stream, Trees/Woods
    • Has water view: Yes
    • Water view: Creek/Stream
    Lot
    • Size: 4.88 Acres
    • Features: Rural - Not Subdivision
    Details
    • Parcel number: 490228139003000800
    • Horse amenities: None

    Construction

    Type & style
    • Home type: SingleFamily
    • Architectural style: Chateau,French Provincial
    • Property subtype: Residential, Single Family Residence
    Materials
    • Brick
    • Foundation: Block
    Condition
    • New construction: No
    • Year built: 1930

    Utilities & green energy

    • Water: Private Well

    Community & neighborhood

    Security
    • Security features: Security Alarm Paid
    Location
    • Region: Indianapolis
    • Subdivision: No Subdivision

    Price history

    DateEventPrice
    12/4/2024Sold$1,250,000-16.6%$196/sqft
    Source: MIBOR as distributed by MLS GRID #21951934 Report a problem
    11/4/2024Pending sale$1,499,000$235/sqft
    Source: MIBOR as distributed by MLS GRID #21951934 Report a problem
    7/11/2024Price change$1,499,000-6.3%$235/sqft
    Source: MIBOR as distributed by MLS GRID #21951934 Report a problem
    6/17/2024Price change$1,599,000-5.9%$251/sqft
    Source: MIBOR as distributed by MLS GRID #21951934 Report a problem
    11/6/2023Listed for sale$1,699,000$266/sqft
    Source: MIBOR as distributed by MLS GRID #21951934 Report a problem
    11/6/2023Listing removed--
    Source: MIBOR as distributed by MLS GRID #21919077 Report a problem
    8/8/2023Price change$1,699,000-8.2%$266/sqft
    Source: MIBOR as distributed by MLS GRID #21919077 Report a problem
    6/2/2023Price change$1,850,000-5.1%$290/sqft
    Source: MIBOR as distributed by MLS GRID #21919077 Report a problem
    5/5/2023Listed for sale$1,950,000+52%$306/sqft
    Source: MIBOR as distributed by MLS GRID #21919077 Report a problem
    3/22/2012Sold$1,282,500-14.5%$201/sqft
    Source: MIBOR as distributed by MLS GRID #21155471 Report a problem
    11/16/2011Listed for sale$1,500,000$235/sqft
    Source: F. C. Tucker Company, Inc #21155471 Report a problem

    Public tax history

    YearProperty taxesTax assessment
    2025$21,515 +0.7%$1,536,900 +4.2%
    2024$21,359 -4.1%$1,475,600 0%
    2023$22,268 +11.5%$1,475,700 -1.4%
    2022$19,980 +4.2%$1,497,300 +9.9%
    2021$19,169 +8.6%$1,362,100 -2.5%
    2020$17,655 +5.4%$1,397,200 +0.5%
    2019$16,745 +5.1%$1,390,400 +2.5%
    2018$15,934 +7.9%$1,356,400 +3.8%
    2017$14,770 +2.9%$1,306,400 +0.5%
    2016$14,352 +0.9%$1,299,500 -0.5%
    2014$14,223 -12.6%$1,306,100 -15.5%
    2013$16,267 +0%$1,545,600 +2.9%
    2012$16,267 $1,501,500 +0.6%
    2011-- $1,493,200
    2010$15,943 -3.3%$1,493,200 -2.7%
    2009$16,493 $1,535,400 +116.6%
    2007-- $709,000 +35.8%
    2006-- $522,200 +7.8%
    2005-- $484,400
    2004-- $484,400
    2003-- $484,400 +157.8%
    2002-- $187,900 +200%
    2001-- $62,630
    2000-- $62,630

    Find assessor info on the county website

    Neighborhood: Allisonville

    Nearby schools

    GreatSchools rating
    Schools provided by the listing agent
    • Elementary: Allisonville Elementary School
    • Middle: Eastwood Middle School
    • High: North Central High School

    Source: MIBOR as distributed by MLS GRID. This data may not be complete. We recommend contacting the local school district to confirm school assignments for this home.

    Get a cash offer in 3 minutes
    Find out how much your home could sell for in as little as 3 minutes with a no-obligation cash offer.
    Estimated market value
    $1,366,500
    Get a cash offer in 3 minutes
    Find out how much your home could sell for in as little as 3 minutes with a no-obligation cash offer.
    Estimated market value
    $1,366,500