Skip main navigation
Sold for $1,340,000
  • $1,340,000

    5440 E Beck Lane, Scottsdale, AZ 85254

    3beds
    3baths
    2,193sqft
    Single Family Residence
    Built in 1979
    10,783 Square Feet Lot
    $1,333,200 Zestimate®
    $611/sqft
    $4,949 Estimated rent

    Home value

    $1,333,200

    $1.21M - $1.47M

    $4,949/mo

    Zestimate® history
    Loading
    Loading...

    Owner options

    List your home for rent

    $4,949/mo

    Rent Zestimate®

    Find your next renter with Zillow Rental Manager. Plus, with online applications, you can quickly screen prospective tenants – for free.

    Learn more

    $4,949/mo

    Rent Zestimate®

    Refinance and save

    $6,123/mo

    Est. payment

    Refinancing to a lower rate could help reduce your monthly payments and save thousands over the life of the loan.

    See today's rates

    $6,123/mo

    Est. payment

    Explore your selling options

    Work with a Zillow partner agent

    Leverage their expertise and Zillow's premium Showcase listings to get your home seen by more buyers.

    Get started

    List with your own agent

    Get your home in front of millions of buyers by listing it on Zillow.

    Learn how to do it

    Sell it yourself

    Take full control of how buyers see your home on Zillow by listing For Sale by Owner (FSBO).

    List your home

    What's special

    Covered patioStunning single level propertyLots of natural lightLuxuriously large primary bedroomStunning grand ensuite bathroomSpacious islandNew landscaping
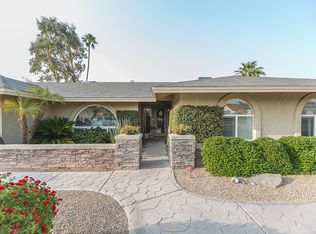
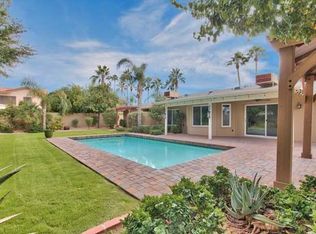
    Welcome Home to your custom 3-bedroom, 3 bathroom dream home in a highly sought-after area of Scottsdale with no HOA! This stunning single level property has been fully re-imagined by the design talents of 555 Angel Designs and is now in immaculate condition. As you enter the home, you'll be greeted by a spacious and open floor plan. The living area features custom woodwork and lots of natural light, creating a warm and inviting atmosphere. The kitchen is a chef's dream, featuring brand-new top-of-the-line appliances, honed marble countertops, a spacious island, and custom cabinetry — all designed to make cooking and entertaining effortless. The adjacent dining area is perfect for hosting dinner parties or casual meals with family and friends. A beautifully appointed wine and beverage bar is integrated into the dining room, complete with an under-cabinet wine refrigerator, beverage cooler, and serving counter, offering a sophisticated focal point for hosting. The luxuriously large primary bedroom is a true retreat, boasting a spacious bedroom with plenty of natural light, sliding doors that provide access to the backyard patio, a stunning grand ensuite bathroom with a walk-in shower, freestanding tub, separate vanities and a large walk-in closet. Two spacious guest suites provide ample comfort for family or visitors, each with its own private bath - including one with a well-appointed en suite for a true retreat experience. A large private oasis backyard, with a stunning private pool and spa, covered patio and gazebo along with new landscaping provide the perfect space for outdoor living and entertaining. This home is just minutes away from shopping, dining, and entertainment, as well as top-rated golf courses, schools and parks. Don't miss this opportunity to own a completely updated and move-in ready home in one of the most desirable areas of the city!

    Zillow last checked:

    Listing updated:

    Listed by:

    Jody Angel 602-628-9381,

    HomeSmart

    Bought with:

    Chrissy Heller, SA648353000

    RETSY

    Source: ARMLS,MLS#: 6922453MLS Logo

    Facts & features

    Interior

    Bedrooms & bathrooms
    • Bedrooms: 3
    • Bathrooms: 3
    Heating
    • ENERGY STAR Qualified Equipment, Electric, Ceiling
    Cooling
    • Central Air, Ceiling Fan(s), ENERGY STAR Qualified Equipment, Programmable Thmstat
    Appliances
    • Included: Dryer, Washer, Built In Recycling, Refrigerator, Built-in Microwave, Dishwasher, Disposal, Electric Cooktop
    • Laundry: Inside, Engy Star (See Rmks)
    Features
    • Non-laminate Counter, Double Vanity, Eat-in Kitchen, Breakfast Bar, No Interior Steps, Vaulted Ceiling(s), Kitchen Island, Pantry, Full Bth Master Bdrm, Separate Shwr & Tub
    • Flooring: Tile, Wood
    • Windows: Double Pane Windows, ENERGY STAR Qualified Windows
    • Has basement: No
    • Number of fireplaces: 2
    • Fireplace features: Family Room, Master Bedroom
    Interior area
    • Total structure area: 2,193
    • Total interior livable area: 2,193 sqft

    Property

    Parking
    • Total spaces: 4
    • Parking features: Garage Door Opener, Direct Access
    • Garage spaces: 2
    • Uncovered spaces: 2
    Features
    • Stories: 1
    • Patio & porch: Covered
    • Exterior features: Built-in Barbecue
    • Has private pool: Yes
    • Pool features: Outdoor Pool
    • Has spa: Yes
    • Spa features: Above Ground, Private
    • Fencing: Block,Wrought Iron,Wood
    Lot
    • Size: 10,783 Square Feet
    • Features: North/South Exposure, Gravel/Stone Front, Gravel/Stone Back, Grass Front, Grass Back, Auto Timer H2O Front, Auto Timer H2O Back
    Details
    • Additional structures: Gazebo
    • Parcel number: 21534082

    Construction

    Type & style
    • Home type: SingleFamily
    • Architectural style: Ranch
    • Property subtype: Single Family Residence
    Materials
    • Stucco, Wood Frame, Painted, Block
    • Roof: Tile,Foam
    Condition
    • Year built: 1979
    Details
    • Builder name: FULL CUSTOM REMODEL

    Utilities & green energy

    • Electric: 220 Volts in Kitchen
    • Sewer: Public Sewer
    • Water: City Water

    Community & HOA

    Community
    • Subdivision: GREENWAY PARK
    HOA
    • Has HOA: No
    • Services included: No Fees
    Location
    • Region: Scottsdale

    Financial & listing details

    • Price per square foot: $611/sqft
    • Tax assessed value: $647,100
    • Annual tax amount: $3,245
    • Date on market: 2/27/2026
    • Cumulative days on market: 47 days
    • Listing terms: Cash,Conventional,1031 Exchange,VA Loan
    • Ownership: Fee Simple
    • Electric utility on property: Yes

    Price history

    DateEventPrice
    11/4/2025Sold$1,340,000-0.7%$611/sqft
    Source: ARMLS #6922453 Report a problem
    9/19/2025Listed for sale$1,350,000+74.2%$616/sqft
    Source: ARMLS #6922453 Report a problem
    4/16/2025Sold$775,000$353/sqft
    Source: ARMLS #6843457 Report a problem
    4/4/2025Listed for sale$775,000+43.5%$353/sqft
    Source: ARMLS #6843457 Report a problem
    1/16/2024Listing removed--
    Source: Zillow Rentals Report a problem
    12/22/2023Listed for rent$3,400$2/sqft
    Source: Zillow Rentals Report a problem
    8/23/2023Listing removed--
    Source: Zillow Rentals Report a problem
    7/27/2023Price change$3,400-2.9%$2/sqft
    Source: Zillow Rentals Report a problem
    7/14/2023Price change$3,500-2.8%$2/sqft
    Source: Zillow Rentals Report a problem
    6/29/2023Listed for rent$3,600-20%$2/sqft
    Source: Zillow Rentals Report a problem
    5/18/2023Listing removed--
    Source: Zillow Rentals Report a problem
    4/27/2023Listed for rent$4,500-43.7%$2/sqft
    Source: Zillow Rentals Report a problem
    1/12/2021Listing removed--
    Source: ARMLS Report a problem
    11/18/2020Price change$7,9990%$4/sqft
    Source: GNS Realty- AZ, LLC #6154282 Report a problem
    11/2/2020Price change$8,000+60%$4/sqft
    Source: GNS Realty- AZ, LLC #6154282 Report a problem
    10/30/2020Listed for rent$5,000$2/sqft
    Source: GNS Realty- AZ, LLC #6154282 Report a problem
    8/11/2020Sold$540,000+1.9%$246/sqft
    Source: ARMLS #6097826 Report a problem
    7/4/2020Pending sale$530,000$242/sqft
    Source: Russ Lyon Sotheby's International Realty #6097826 Report a problem
    7/2/2020Listed for sale$530,000+51.4%$242/sqft
    Source: Russ Lyon Sotheby's International Realty #6097826 Report a problem
    10/31/2013Sold$350,000$160/sqft
    Source: Public Record Report a problem
    9/7/2013Price change$350,000-2.8%$160/sqft
    Source: Realty Executives #4975286 Report a problem
    8/15/2013Price change$360,000-4%$164/sqft
    Source: Realty Executives #4975286 Report a problem
    7/31/2013Listed for sale$375,000+10.9%$171/sqft
    Source: Realty Executives #4975286 Report a problem
    4/26/2013Sold$338,000-3.4%$154/sqft
    Source: Public Record Report a problem
    3/11/2013Listed for sale$350,000+84.7%$160/sqft
    Source: Realty Executives #4902373 Report a problem
    10/18/2001Sold$189,500$86/sqft
    Source: Public Record Report a problem

    Public tax history

    YearProperty taxesTax assessment
    2025$3,187 +2.6%$64,710 -6.2%
    2024$3,105 -9.2%$68,970 +113%
    2023$3,420 -0.7%$32,377 -24.5%
    2022$3,444 +20.3%$42,900 +11.7%
    2021$2,862 -0.4%$38,410 +6.2%
    2020$2,875 +3.8%$36,180 +3.8%
    2019$2,771 $34,870 +5.4%
    2018$2,771 +4.7%$33,070 +3.7%
    2017$2,646 +3.9%$31,880 +3.9%
    2016$2,548 +7.2%$30,680 +11.3%
    2015$2,376 $27,570 +24.6%
    2014-- $22,130 +10.6%
    2013-- $20,010
    2012-- $20,010 -10.9%
    2011-- $22,460 -13%
    2010-- $25,820 -15.5%
    2009-- $30,570 -13.3%
    2008-- $35,250 +12.6%
    2007-- $31,300 +64.3%
    2006-- $19,050
    2005-- $19,050 +21%
    2004-- $15,750
    2003-- $15,750 +20.7%
    2002-- $13,050
    Find assessor info on the county website

    Neighborhood: 85254

    Nearby schools

    GreatSchools rating
    Schools provided by the listing agent
    • Elementary: Liberty Elementary School
    • Middle: Sunrise Middle School
    • High: Horizon High School
    • District: Paradise Valley Unified District

    Source: ARMLS. This data may not be complete. We recommend contacting the local school district to confirm school assignments for this home.

    Get a cash offer in 3 minutes
    Find out how much your home could sell for in as little as 3 minutes with a no-obligation cash offer.
    Estimated market value
    $1,333,200
    Get a cash offer in 3 minutes
    Find out how much your home could sell for in as little as 3 minutes with a no-obligation cash offer.
    Estimated market value
    $1,333,200