GREAT DEAL FOR INVESTORS. BUYER SAYS BRING ALL OFFERS. **HUGE INCOME POTENTIAL** Incredible 5BR/5.5BA Ranch nestled on a tranquil 5.02-acre lot at the end of a quiet dead-end road – Ideal for Airbnb or Multi-Generational Living! This expansive property offers the perfect combination of comfort, privacy, and functionality, ideal for family living and entertaining. Step inside to find gorgeous hardwood flooring throughout the entire main floor, which flows seamlessly from room to room. The home boasts three spacious in-law suites, each with its own kitchen, den, large bedrooms, and direct access to a deck overlooking the stunning backyard. The spacious primary suite is a true retreat, featuring a generous walk-in closet and a luxurious bathroom with an oversized shower. The fully finished basement provides additional living space with a private entrance and carport. It includes a full kitchen, dining area, cozy living room, bedroom, full bath, and laundry room Ideal for extended family or guests. Outdoors, you'll find a 960 sq ft detached garage/shop with electricity, perfect for hobbies, storage, or a workshop. The property is fully fenced, including an area set up for horses. This home is a rare find! 1% lender credit with use of preferred lender. See media for financials when this was used as an Air BnB.
Closed
$680,000
5440 Eugene Kennedy Ln, Cedar Hill, TN 37032
5beds
4,184sqft
Single Family Residence, Residential
Built in 2014
5.02 Acres Lot
$684,900 Zestimate®
$163/sqft
$4,992 Estimated rent
Home value
$684,900
$651,000 - $719,000
$4,992/mo
Zestimate® history
Owner options
List your home for rent
$4,992/mo
Rent Zestimate®
Find your next renter with Zillow Rental Manager. Plus, with online applications, you can quickly screen prospective tenants – for free.
$4,992/mo
Rent Zestimate®
Refinance and save
$3,970/mo
Est. payment
Refinancing to a lower rate could help reduce your monthly payments and save thousands over the life of the loan.
$3,970/mo
Est. payment
Explore your selling options
Work with a Zillow partner agent
Leverage their expertise and Zillow's premium Showcase listings to get your home seen by more buyers.
Get startedList with your own agent
Get your home in front of millions of buyers by listing it on Zillow.
Learn how to do itSell it yourself
Take full control of how buyers see your home on Zillow by listing For Sale by Owner (FSBO).
List your homeWhat's special
In-law suitesFully finished basementFully fencedPrivate entranceStunning backyardGenerous walk-in closetGorgeous hardwood flooring
Zillow last checked:
Listing updated:
Listed by:
Bernie Gallerani 615-438-6658,
Bernie Gallerani Real Estate
Bought with:
Nonmls
Realtracs, Inc.
Source: RealTracs MLS as distributed by MLS GRID,MLS#: 3066126
Facts & features
Interior
Bedrooms & bathrooms
- Bedrooms: 5
- Bathrooms: 6
- Full bathrooms: 5
- 1/2 bathrooms: 1
- Main level bedrooms: 4
Bedroom 1
- Features: Suite
- Level: Suite
- Area: 266 Square Feet
- Dimensions: 19x14
Bedroom 2
- Features: Bath
- Level: Bath
- Area: 195 Square Feet
- Dimensions: 15x13
Bedroom 3
- Features: Extra Large Closet
- Level: Extra Large Closet
- Area: 130 Square Feet
- Dimensions: 13x10
Bedroom 4
- Features: Walk-In Closet(s)
- Level: Walk-In Closet(s)
- Area: 110 Square Feet
- Dimensions: 11x10
Den
- Area: 336 Square Feet
- Dimensions: 21x16
Dining room
- Features: Separate
- Level: Separate
- Area: 130 Square Feet
- Dimensions: 13x10
Kitchen
- Features: Eat-in Kitchen
- Level: Eat-in Kitchen
Living room
- Area: 336 Square Feet
- Dimensions: 21x16
Other
- Features: Bedroom 5
- Level: Bedroom 5
- Area: 304 Square Feet
- Dimensions: 19x16
Recreation room
- Features: Basement Level
- Level: Basement Level
- Area: 396 Square Feet
- Dimensions: 22x18
Heating
- Central, Natural Gas
Cooling
- Central Air
Appliances
- Included: Electric Oven, Electric Range, Dishwasher, Microwave, Stainless Steel Appliance(s)
Features
- Ceiling Fan(s), In-Law Floorplan, Walk-In Closet(s)
- Flooring: Carpet, Wood
- Basement: Finished
Interior area
- Total structure area: 4,184
- Total interior livable area: 4,184 sqft
- Finished area above ground: 2,402
- Finished area below ground: 1,782
Property
Parking
- Total spaces: 6
- Parking features: Detached, Attached
- Garage spaces: 2
- Carport spaces: 4
- Covered spaces: 6
Features
- Levels: Two
- Stories: 2
- Patio & porch: Deck, Covered, Patio, Porch
- Has private pool: Yes
- Pool features: In Ground
- Fencing: Back Yard
Lot
- Size: 5.02 Acres
Details
- Parcel number: 043 00710 000
- Special conditions: Standard
Construction
Type & style
- Home type: SingleFamily
- Property subtype: Single Family Residence, Residential
Materials
- Brick
Condition
- New construction: No
- Year built: 2014
Utilities & green energy
- Sewer: Septic Tank
- Water: Public
- Utilities for property: Natural Gas Available, Water Available
Community & HOA
Community
- Subdivision: None
HOA
- Has HOA: No
Location
- Region: Cedar Hill
Financial & listing details
- Price per square foot: $163/sqft
- Tax assessed value: $562,100
- Annual tax amount: $2,529
- Date on market: 12/17/2025
Price history
| Date | Event | Price |
|---|---|---|
| 3/20/2026 | Sold | $680,000-2.7%$163/sqft |
Source:  RealTracs MLS as distributed by MLS GRID #3066126 Report a problem RealTracs MLS as distributed by MLS GRID #3066126 Report a problem | ||
| 3/20/2026 | Pending sale | $699,000$167/sqft |
Source: RealTracs MLS as distributed by MLS GRID #3066126 Report a problem | ||
| 2/5/2026 | Contingent | $699,000$167/sqft |
Source: RealTracs MLS as distributed by MLS GRID #3066126 Report a problem | ||
| 12/9/2025 | Price change | $699,000-4.2%$167/sqft |
Source: RealTracs MLS as distributed by MLS GRID #2999635 Report a problem | ||
| 11/4/2025 | Listed for sale | $729,900-18.8%$174/sqft |
Source: RealTracs MLS as distributed by MLS GRID #2999635 Report a problem | ||
| 4/28/2025 | Listing removed | $899,000$215/sqft |
Source: RealTracs MLS as distributed by MLS GRID #2798364 Report a problem | ||
| 4/12/2025 | Price change | $899,000-2.8%$215/sqft |
Source: RealTracs MLS as distributed by MLS GRID #2798364 Report a problem | ||
| 3/29/2025 | Price change | $925,000-2.6%$221/sqft |
Source: RealTracs MLS as distributed by MLS GRID #2798364 Report a problem | ||
| 3/3/2025 | Listed for sale | $950,000$227/sqft |
Source: RealTracs MLS as distributed by MLS GRID #2798364 Report a problem | ||
| 2/10/2025 | Listing removed | $950,000$227/sqft |
Source: RealTracs MLS as distributed by MLS GRID #2778583 Report a problem | ||
| 1/15/2025 | Listed for sale | $950,000+31.2%$227/sqft |
Source: RealTracs MLS as distributed by MLS GRID #2778583 Report a problem | ||
| 3/1/2023 | Sold | $724,000-4.7%$173/sqft |
Source: RealTracs MLS as distributed by MLS GRID #2461658 Report a problem | ||
| 1/31/2023 | Pending sale | $759,900$182/sqft |
Source: RealTracs MLS as distributed by MLS GRID #2461658 Report a problem | ||
| 1/30/2023 | Contingent | $759,900$182/sqft |
Source: RealTracs MLS as distributed by MLS GRID #2461658 Report a problem | ||
| 1/18/2023 | Price change | $759,900-2.6%$182/sqft |
Source: RealTracs MLS as distributed by MLS GRID #2461658 Report a problem | ||
| 12/22/2022 | Price change | $779,900-2.5%$186/sqft |
Source: RealTracs MLS as distributed by MLS GRID #2461658 Report a problem | ||
| 11/27/2022 | Listed for sale | $799,900+128.6%$191/sqft |
Source: RealTracs MLS as distributed by MLS GRID #2461658 Report a problem | ||
| 4/1/2019 | Listing removed | $349,900$84/sqft |
Source: Ron Gregory Realty and Auction Inc #2013409 Report a problem | ||
| 2/20/2019 | Listed for sale | $349,900$84/sqft |
Source: Ron Gregory Realty and Auction Inc #2013409 Report a problem | ||
Public tax history
| Year | Property taxes | Tax assessment |
|---|---|---|
| 2025 | $2,529 | $140,525 |
| 2024 | $2,529 | $140,525 |
| 2023 | $2,529 +6.5% | $140,525 +52.4% |
| 2022 | $2,376 | $92,225 |
| 2021 | $2,376 | $92,225 |
| 2020 | $2,376 | $92,225 |
| 2019 | $2,376 | $92,225 |
| 2018 | $2,376 0% | $92,225 +13.7% |
| 2017 | $2,376 -5.1% | $81,125 |
| 2016 | $2,503 +4.2% | $81,125 |
| 2015 | $2,401 +69.4% | $81,125 +69.4% |
| 2014 | $1,418 | $47,900 +489.5% |
| 2013 | -- | $8,125 |
Find assessor info on the county website
Neighborhood: 37032
Nearby homes
- $460,400-- bd-- ba1.4k sqft5450 Eugene Kennedy Ln, Cedar Hill, TN 37032Off Market
- $--25.8 Acres5140 Eugene Kennedy Ln, Cedar Hill, TN 37032Off Market
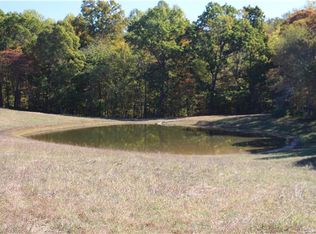
- $12,800-- bd-- ba-- sqftJones Chapel Rd, Cedar Hill, TN 37032Off Market
- $106,700-- bd-- ba-- sqftJones Chapel Rd, Cedar Hill, TN 37032Off Market
- $48,900-- bd-- ba-- sqftJones Chapel Rd, Cedar Hill, TN 37032Off Market
- $59,500-- bd-- ba-- sqftJones Chapel Rd, Cedar Hill, TN 37032Off Market
- $6,400-- bd-- ba-- sqftJones Chapel Rd, Cedar Hill, TN 37032Off Market
- $17,900-- bd-- ba-- sqftJones Chapel Rd, Cedar Hill, TN 37032Off Market
Nearby schools
GreatSchools rating
- 5/10Jo Byrns Elementary SchoolGrades: PK-5Distance: 2.5 mi
- 5/10Jo Byrns High SchoolGrades: 6-12Distance: 3.9 mi
Schools provided by the listing agent
- Elementary: Jo Byrns Elementary School
- Middle: Jo Byrns High School
- High: Jo Byrns High School
Source: RealTracs MLS as distributed by MLS GRID. This data may not be complete. We recommend contacting the local school district to confirm school assignments for this home.
Get a cash offer in 3 minutes
Find out how much your home could sell for in as little as 3 minutes with a no-obligation cash offer.
Estimated market value
$684,900
Get a cash offer in 3 minutes
Find out how much your home could sell for in as little as 3 minutes with a no-obligation cash offer.
Estimated market value
$684,900
- Tennessee
- Robertson County
- Cedar Hill
- 37032
- 5440 Eugene Kennedy Ln
Nearby cities
Nearby zip codes
Other Cedar Hill Topics
