
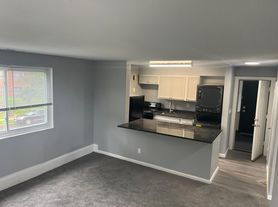
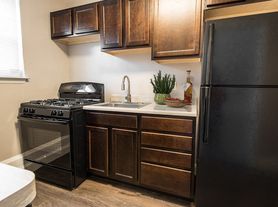
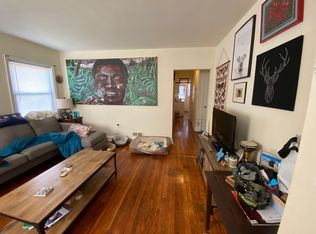
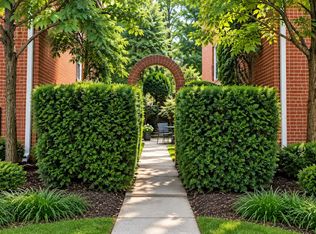
A Well designed studio with Newer carpet and some cool kitchen appliances to make it better in every way.
A Bright Studio with a Huge Deck & Nature View.
**All Utilities Included (Heat, Electric & Water)**
* Virtual Tour Available
*Top floor studio
*Huge Deck to view Nature
*Newer carpet
*Paint and new kitchen appliances
*Refrigerator
*Oven / range
*Balcony & Patio Included
*Laundry room/hookups
*A short distance to Ellicott City, Columbia, UMBC, CCBC, BWI, I-695, I-95, shops, hospitals and minutes to downtown Baltimore
-Pets are welcome
Top floor studio with breathtaking views on the large deck. Newer carpet, paint and new kitchen appliances. Utilities Included! Pet friendly. A studio in the Stonecroft Mansion in the Catonsville area.
UNIT FEATURES
Balcony, deck, patio, Cable ready, Heat-gas, Laundry room/hookups, Oven / Range, Refrigerator
DRS Sumner Companies, Inc.
The apartment is located on the Baltimore County line but has a Baltimore City
address. A short distance to Ellicott City, Columbia, UMBC, CCBC, BWI, I-695,
I-95, shops, hospitals and minutes to downtown Baltimore.
THERE IS A LONG HIDDEN DRIVEWAY TO THE PROPERTY ACROSS FROM THE NATIONAL CEMETARY.
Apartment for rent
Accepts Zillow applications
$1,200/moFees may apply
5440 Frederick Ave, # 2, Baltimore, MD 21229
Studio
400sqft
Price may not include required fees and charges. Learn more|
Apartment
Available now
Natural gas
What's special
Bright studioTop floor studioNew kitchen appliancesNewer carpetBalcony and patio includedCable ready
- 37 days |
- -- |
- -- |
Zillow last checked:
Listing updated:
Learn more about the building:
Travel times
Facts & features
Interior
Bedrooms & bathrooms
- Bedrooms: 0
- Bathrooms: 1
- Full bathrooms: 1
Heating
- Natural Gas
Appliances
- Included: Range, Refrigerator, Washer/Dryer Hookups
Interior area
- Total interior livable area: 400 sqft
Property
Parking
- Details: Contact manager
Features
- Patio & porch: Deck, Patio
- Exterior features: Balcony
Construction
Type & style
- Home type: Apartment
- Property subtype: Apartment
Condition
- Year built: 1880
Utilities & green energy
- Utilities for property: Cable Connected, Electricity, Water
Community & HOA
Community
- Features: Smoke Free
Location
- Region: Baltimore
Financial & listing details
- Lease term: Contact For Details
Price history
| Date | Event | Price |
|---|---|---|
| 2/4/2026 | Listed for rent | $1,200+0.9%$3/sqft |
Source: Zillow Rentals Report a problem | ||
| 9/24/2025 | Listing removed | $1,189$3/sqft |
Source: Zillow Rentals Report a problem | ||
| 2/6/2025 | Listed for rent | $1,189+9.2%$3/sqft |
Source: Zillow Rentals Report a problem | ||
| 3/28/2024 | Listing removed | -- |
Source: Zillow Rentals Report a problem | ||
| 12/19/2023 | Listed for rent | $1,089$3/sqft |
Source: Zillow Rentals Report a problem | ||
| 12/9/2023 | Listing removed | -- |
Source: Zillow Rentals Report a problem | ||
| 11/16/2023 | Listed for rent | $1,089$3/sqft |
Source: Zillow Rentals Report a problem | ||
Neighborhood: Westgate
Nearby schools
GreatSchools rating
- 3/10North Bend Elementary/Middle SchoolGrades: PK-8Distance: 0.3 mi
- 1/10Edmondson-Westside High SchoolGrades: 9-12Distance: 1.3 mi
- 3/10Green Street AcademyGrades: 6-12Distance: 2 mi