Skip main navigation
Sold for $510,000
  • $510,000

    5440 Garland Street, Arvada, CO 80002

    3beds
    1,021sqft
    Single Family Residence
    Built in 1953
    6,583 Square Feet Lot
    $508,200 Zestimate®
    $500/sqft
    $2,545 Estimated rent

    Home value

    $508,200

    $483,000 - $534,000

    $2,545/mo

    Zestimate® history
    Loading
    Loading...

    Owner options

    List your home for rent

    $2,545/mo

    Rent Zestimate®

    Find your next renter with Zillow Rental Manager. Plus, with online applications, you can quickly screen prospective tenants – for free.

    Learn more

    $2,545/mo

    Rent Zestimate®

    Refinance and save

    $2,974/mo

    Est. payment

    Refinancing to a lower rate could help reduce your monthly payments and save thousands over the life of the loan.

    See today's rates

    $2,974/mo

    Est. payment

    Explore your selling options

    Work with a Zillow partner agent

    Leverage their expertise and Zillow's premium Showcase listings to get your home seen by more buyers.

    Get started

    List with your own agent

    Get your home in front of millions of buyers by listing it on Zillow.

    Learn how to do it

    Sell it yourself

    Take full control of how buyers see your home on Zillow by listing For Sale by Owner (FSBO).

    List your home

    What's special

    Wood plank floorsPrivate yardEvaporative coolerMature landscapingBrand new roofNew furnace
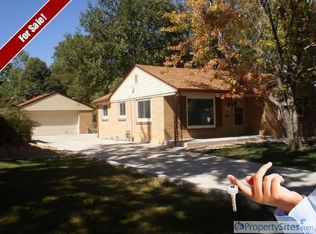
    Beautifully updated 3 bedroom Mid Century ranch! Walk to all of the action in Olde Town Arvada. Enjoy the warmth of wood plank floors and the beauty of mature landscaping in your fully fenced, private yard. The interior is absolutely lovely and shines with pride of ownership. Look what's new: brand new roof coming in August 2023 , new sewer in 2022, new furnace and evaporative cooler in 2018. Detached 1 car garage and basement provide extra storage. Your perfect home awaits!

    Zillow last checked:

    Listing updated:

    Listed by:

    Lori Fontyn 303-359-9937 Lori.Fontyn@gmail.com,

    Coldwell Banker Realty 56,

    Teresa Wood 303-564-6407,

    Coldwell Banker Realty 56

    Bought with:

    Erin Houston, 100043339

    RE/MAX Alliance - Olde Town

    Nicki Thompson, 40033037

    RE/MAX Alliance - Olde Town

    Source: REcolorado as distributed by MLS GRID,MLS#: 7664120MLS Logo

    Facts & features

    Interior

    Bedrooms & bathrooms
    • Bedrooms: 3
    • Bathrooms: 1
    • Full bathrooms: 1
    • Main level bathrooms: 1
    • Main level bedrooms: 3
    Primary bedroom
    • Level: Main
    Bedroom
    • Level: Main
    Bedroom
    • Level: Main
    Bathroom
    • Level: Main
    Dining room
    • Level: Main
    Kitchen
    • Level: Main
    Laundry
    • Level: Main
    Living room
    • Level: Main
    Heating
    • Forced Air, Natural Gas
    Cooling
    • Evaporative Cooling
    Appliances
    • Included: Dishwasher, Disposal, Dryer, Gas Water Heater, Microwave, Oven, Refrigerator, Washer
    Features
    • Ceiling Fan(s), No Stairs, Open Floorplan, Smoke Free
    • Flooring: Tile, Wood
    • Windows: Double Pane Windows, Window Coverings
    • Has basement: No
    • Number of fireplaces: 1
    • Fireplace features: Living Room, Wood Burning
    • Common walls with other units/homes: No Common Walls
    Interior area
    • Total structure area: 1,021
    • Total interior livable area: 1,021 sqft
    • Finished area above ground: 1,021

    Property

    Parking
    • Total spaces: 2
    • Parking features: Concrete, Exterior Access Door, Storage
    • Garage spaces: 1
    • Details: Off Street Spaces: 1
    Features
    • Levels: One
    • Stories: 1
    • Patio & porch: Covered, Deck, Front Porch
    • Exterior features: Private Yard, Rain Gutters
    • Fencing: Full
    Lot
    • Size: 6,583 sqft
    • Features: Level
    Details
    • Parcel number: 008188
    • Special conditions: Standard

    Construction

    Type & style
    • Home type: SingleFamily
    • Architectural style: Bungalow
    • Property subtype: Single Family Residence
    Materials
    • Block, Brick, Other
    • Roof: Composition
    Condition
    • Updated/Remodeled
    • Year built: 1953

    Utilities & green energy

    • Sewer: Public Sewer
    • Water: Public

    Community & neighborhood

    Location
    • Region: Arvada
    • Subdivision: Arvada Plaza

    Other

    Other facts
    • Listing terms: Cash,Conventional,FHA,VA Loan
    • Ownership: Individual

    Price history

    DateEventPrice
    8/31/2023Sold$510,000+47.8%$500/sqft
    Source: REcolorado as distributed by MLS GRID #7664120 Report a problem
    10/5/2016Sold$345,000+4.5%$338/sqft
    Source: IRES as distributed by MLS GRID #800106 Report a problem
    8/23/2016Pending sale$330,000$323/sqft
    Source: RE/MAX Alliance-Boulder #800106 Report a problem
    8/21/2016Listed for sale$330,000$323/sqft
    Source: RE/MAX Alliance-Boulder #800106 Report a problem
    8/19/2016Pending sale$330,000$323/sqft
    Source: RE/MAX Alliance-Boulder #800106 Report a problem
    8/14/2016Listed for sale$330,000+100%$323/sqft
    Source: RE/MAX ALLIANCE #800106 Report a problem
    7/23/2009Sold$165,000$162/sqft
    Source: Public Record Report a problem

    Public tax history

    YearProperty taxesTax assessment
    2025$2,629 -0.1%$29,184 +7.5%
    2024$2,632 +13.7%$27,138
    2023$2,315 -1.6%$27,138 +14.8%
    2022$2,353 +14.2%$23,638 -2.8%
    2021$2,060 $24,318 +13.9%
    2020$2,060 +1.4%$21,350
    2019$2,032 +16.7%$21,350 +20%
    2018$1,742 $17,788
    2017$1,742 +21.7%$17,788 +19.6%
    2016$1,431 $14,868
    2015$1,431 +25.9%$14,868 +32.4%
    2014$1,137 -4.7%$11,232
    2013$1,193 +2.1%$11,232 -5.6%
    2012$1,168 +1.7%$11,894
    2011$1,149 +5.8%$11,894 +1.1%
    2010$1,086 +80.5%$11,770
    2009$602 +0%$11,770 -9.6%
    2008$602 -51.1%$13,020
    2007$1,231 +1%$13,020 -1.3%
    2006$1,219 +0.1%$13,190
    2005$1,218 +9.3%$13,190
    2004$1,115 +0.6%$13,190
    2003$1,109 +1.7%$13,190 +2.2%
    2002$1,090 +8.2%$12,910 +21%
    2001$1,007 -2.8%$10,670 -1.8%
    2000$1,036 $10,870

    Find assessor info on the county website

    Neighborhood: Clarabell on Grandview

    Nearby schools

    GreatSchools rating
    Schools provided by the listing agent
    • Elementary: Lawrence
    • Middle: Arvada K-8
    • High: Arvada
    • District: Jefferson County R-1

    Source: REcolorado as distributed by MLS GRID. This data may not be complete. We recommend contacting the local school district to confirm school assignments for this home.

    Get a cash offer in 3 minutes
    Find out how much your home could sell for in as little as 3 minutes with a no-obligation cash offer.
    Estimated market value
    $508,200
    Get a cash offer in 3 minutes
    Find out how much your home could sell for in as little as 3 minutes with a no-obligation cash offer.
    Estimated market value
    $508,200