Skip main navigation
PendingErrorPrice cut: $49K (7/8)
$650,000
2beds
1,093sqft

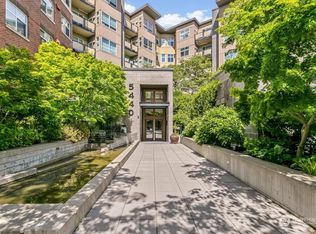
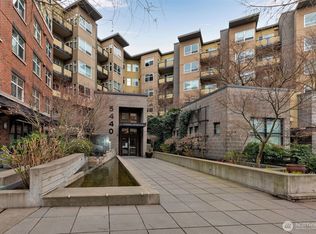
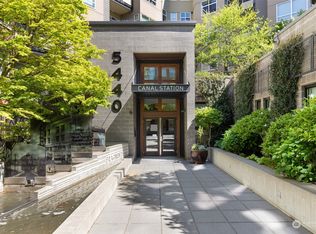
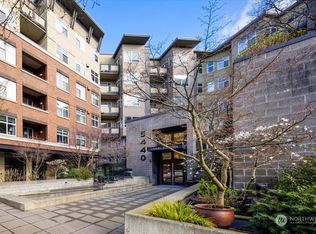
5440 Leary Avenue NW #625, Seattle, WA 98107

2beds
1,093sqft
Condominium
Built in 2007
2 Garage spaces
$595 price/sqft
$876/mo HOA

What's special

Top-floor end-unit condoIn-unit washer and dryerOpen light-filled floor planTwo bedroomsTwo bathrooms

Picture yourself living where great restaurants, bakeries, coffee shops, library, waterfront and other favorite Ballard spots are right outside your door. This exceptional TOP-FLOOR, END-UNIT condo offers views to the Olympic Mountains and gorgeous sunsets. Featuring two bedrooms, two bathrooms, and two parking spaces. It is move-in ready with new carpet ...

107 days
|
463
|
13
|
Source: NWMLS as distributed by MLS GRID,MLS#: 2505643MLS Logo
Travel times

Living Room

Kitchen

Primary Bedroom

Zillow last checked:

Listing updated:

Listed by:

Dan Tapia,

John L. Scott, Inc.

Source: NWMLS as distributed by MLS GRID,MLS#: 2505643MLS Logo

Facts & features

Interior

Bedrooms & bathrooms
  • Bedrooms: 2
  • Bathrooms: 2
  • Full bathrooms: 1
  • 3/4 bathrooms: 1
  • Main level bathrooms: 2
  • Main level bedrooms: 2
Primary bedroom
  • Level: Main
Bedroom
  • Level: Main
Bathroom three quarter
  • Level: Main
Bathroom full
  • Level: Main
Dining room
  • Level: Main
Kitchen without eating space
  • Level: Main
Living room
  • Level: Main
Utility room
  • Level: Main
Heating
  • Fireplace, Baseboard, Wall Furnace, Electric
Cooling
  • None
Appliances
  • Included: Dishwasher, Disposal, Dryer, Microwave, Refrigerator, Stove(s)/Range(s), Washer, Dishwasher(s), Dryer(s), Garbage Disposal, Microwave(s), Refrigerator(s), Washer(s), Cooking - Electric Hookup, Cooking-Electric, Dryer-Electric, Ice Maker
  • Laundry: Electric Dryer Hookup, Washer Hookup
Features
  • Flooring: Ceramic Tile, Carpet
  • Windows: Insulated Windows
  • Number of fireplaces: 1
  • Fireplace features: Electric, Main Level: 1, Fireplace
Interior area
  • Total structure area: 1,093
  • Total interior livable area: 1,093 sqft

Property

Parking
  • Total spaces: 2
  • Parking features: Common Garage
  • Has garage: Yes
  • Covered spaces: 2
Accessibility
  • Accessibility features: Accessible Approach with Ramp, Accessible Bath, Accessible Bedroom, Accessible Central Living Area, Accessible Elevator Installed, Accessible Entrance, Accessible Kitchen, Accessible Utility
Features
  • Levels: One
  • Stories: 1
  • Patio & porch: Cooking-Electric, Dryer-Electric, End Unit, Fireplace, Ice Maker, Insulated Windows, Primary Bathroom, Sprinkler System, Top Floor, Washer
  • Spa features: Community
  • Has view: Yes
  • View description: City, Mountain(s), Territorial
Lot
  • Features: Curbs, Paved, Sidewalk
Details
  • Parcel number: 1327101660
  • Special conditions: Standard

Construction

Type & style
  • Home type: Condo
  • Architectural style: Condo (1 Level)
  • Property subtype: Condominium
Materials
  • Brick, Cement Planked, Metal/Vinyl, Cement Plank
  • Roof: Flat,Torch Down
Condition
  • Year built: 2007
  • Major remodel year: 2007

Utilities & green energy

  • Electric: Company: Seattle City Light
  • Sewer: Company: SPU (Yes Energy Mgmt)
  • Water: Company: SPU (Yes Energy Mgmt)
  • Utilities for property: Xfinity/Direct Tv, Xfinity
Green energy
  • Energy efficient items: Insulated Windows

Community & HOA

Community
  • Features: Clubhouse, Fitness Center, Game/Rec Rm, Gated, Lobby Entrance
  • Security: Security Service, Fire Sprinkler System
  • Subdivision: Ballard
HOA
  • Services included: Common Area Maintenance, Concierge, Earthquake Insurance, Maintenance Grounds, Security, Snow Removal
  • HOA fee: $876 monthly
  • HOA phone: 206-349-8710
Location
  • Region: Seattle

Financial & listing details

  • Price per square foot: $595/sqft
  • Tax assessed value: $569,000
  • Annual tax amount: $5,473
  • Date on market: 4/14/2026
  • Cumulative days on market: 104 days
  • Listing terms: Conventional
  • Inclusions: Dishwasher(s), Dryer(s), Garbage Disposal, Microwave(s), Refrigerator(s), Stove(s)/Range(s), Washer(s)

Price history

DateEventPrice
7/13/2026Pending sale$650,000$595/sqft
Source: NWMLS as distributed by MLS GRID #2505643 Report a problem
7/8/2026Price change$650,000-7%$595/sqft
Source: NWMLS as distributed by MLS GRID #2505643 Report a problem
6/2/2026Price change$699,000-2.2%$640/sqft
Source: NWMLS as distributed by MLS GRID #2505643 Report a problem
4/10/2026Listed for sale$715,000+11.9%$654/sqft
Source: NWMLS as distributed by MLS GRID #2505643 Report a problem
10/29/2025Sold$639,000+19.4%$585/sqft
Source: NWMLS as distributed by MLS GRID #2454148 Report a problem
4/21/2016Sold$535,000$489/sqft
Source: NWMLS as distributed by MLS GRID #889086 Report a problem
3/23/2016Pending sale$535,000$489/sqft
Source: Windermere Real Estate/Northwest, Inc. #889086 Report a problem
3/16/2016Listed for sale$535,000$489/sqft
Source: Windermere Real Estate/Northwest, Inc. #889086 Report a problem

Public tax history

YearProperty taxesTax assessment
2025$5,721 +4.5%$569,000 -3.1%
2024$5,473 -3.6%$587,000 -5.2%
2023$5,676 +20.4%$619,000 +8.2%
2022$4,713 -5.6%$572,000 +2.5%
2021$4,991 -8.6%$558,000 -3.8%
2020$5,462 -6.4%$580,000 -7.3%
2019$5,836 +9.1%$626,000 -2%
2018$5,347 +1.1%$639,000 +16.6%
2017$5,288 +38.7%$548,000 +9.6%
2016$3,814 $500,000 +11.4%
2015$3,814 $449,000 +10.3%
2014$3,814 $407,000 +20.1%
2012-- $339,000 +4.6%
2011-- $324,000 -9.2%
2010-- $357,000
2009-- $357,000

Find assessor info on the county website

Monthly payment

Est. payment
$4,640/mo
Principal & interest
$3320
HOA Fees
$876
Property taxes
$444
More affordability toolsChevron Right

Estimated market value

$642,700

$611,000 - $675,000

$3,129/mo

Climate risks

Explore flood, wildfire, and other predictive climate risk information for this property on First Street®️.

Neighborhood: Adams

Nearby schools

Adams Elementary School
Grades K-50.6 miles
8/10
GreatSchools® Rating
Test Score Rating
10/10
Student Progress Rating
6/10
Whitman Middle School
Grades 6-82 miles
8/10
GreatSchools® Rating
Test Score Rating
10/10
Student Progress Rating
6/10
Ballard High School
Grades 9-120.7 miles
9/10
GreatSchools® Rating
Test Score Rating
9/10
College Readiness Rating
9/10